Skip main navigation
Off market
  • $591,400

    9212 Thorpe Ct, Charlotte, NC 28270

    4beds
    2,151sqft
    1 Story
    Built in 1979
    0.46 Acres Lot
    $591,400 Zestimate®
    $275/sqft
    $2,427 Estimated rent

    Home value

    $591,400

    $562,000 - $627,000

    $2,427/mo

    Zestimate® history
    Loading
    Loading...

    Owner options

    List your home for rent

    $2,427/mo

    Rent Zestimate®

    Find your next renter with Zillow Rental Manager. Plus, with online applications, you can quickly screen prospective tenants – for free.

    Learn more

    $2,427/mo

    Rent Zestimate®

    Refinance and save

    $3,493/mo

    Est. payment

    Refinancing to a lower rate could help reduce your monthly payments and save thousands over the life of the loan.

    See today's rates

    $3,493/mo

    Est. payment

    Explore your selling options

    Work with a Zillow partner agent

    Leverage their expertise and Zillow's premium Showcase listings to get your home seen by more buyers.

    Get started

    List with your own agent

    Get your home in front of millions of buyers by listing it on Zillow.

    Learn how to do it

    Sell it yourself

    Take full control of how buyers see your home on Zillow by listing For Sale by Owner (FSBO).

    List your home

    What's special

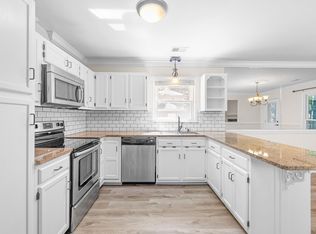
    Absolutely stunning full brick, four bedroom ranch nestled on prime .46 acre cul-de-sac lot. This home has tremendous curb appeal with designer landscaping, ornamental plants, beautiful flower beds, fresh black mulch, screened porch, and side load carport. Mechanically this home is in superior condition with a replaced 12/2010 Architectural shingle roof, 2012 HVAC, and vinyl replacement windows throughout. Spacious 2151 SF floor plan offers flexibility and sought after open feel. The formal living room and dining room are located in the front section of the home and showcase fresh paint, two inch blinds, and custom trim. The den offers resilient laminate floors, eye catching wood burning FP, and built in storage. The open kitchen has been completely remodeled with new granite countertops, stainless steel appliances, refreshed cabinetry, new hardware, convenient butlers pantry, and upgraded recessed lighting. The huge walk-in laundry room is already plumbed for additional half bath.

    This property is off market, which means it's not currently listed for sale or rent on Zillow. This may be different from what's available on other websites or public sources.

    Facts & features

    Interior

    Bedrooms & bathrooms
    • Bedrooms: 4
    • Bathrooms: 2
    • Full bathrooms: 2
    Heating
    • Forced air, Heat pump, Electric
    Cooling
    • Central
    Appliances
    • Included: Dishwasher
    Features
    • Attic Stairs Pulldown, Breakfast Bar, Open Floorplan, Built-Ins
    • Flooring: Tile, Carpet, Hardwood, Laminate, Linoleum / Vinyl
    • Has fireplace: Yes
    Interior area
    • Total interior livable area: 2,151 sqft

    Property

    Parking
    • Total spaces: 2
    • Parking features: Carport
    Features
    • Exterior features: Wood, Brick
    Lot
    • Size: 0.46 Acres
    • Features: Cul-de-sac Lot
    Details
    • Parcel number: 21325221

    Construction

    Type & style
    • Home type: SingleFamily
    • Architectural style: Transitional
    • Property subtype: 1 Story
    Materials
    • Roof: Asphalt
    Condition
    • Year built: 1979

    Community & HOA

    Location
    • Region: Charlotte

    Financial & listing details

    • Price per square foot: $275/sqft
    • Tax assessed value: $445,400

    Price history

    DateEventPrice
    7/26/2018Sold$315,000-1.5%$146/sqft
    Source: Canopy MLS as distributed by MLS GRID #3402626 Report a problem
    6/17/2018Pending sale$319,900$149/sqft
    Source: RE/MAX Executive #3402626 Report a problem
    6/14/2018Listed for sale$319,900$149/sqft
    Source: RE/MAX Executive #3402626 Report a problem

    Public tax history

    YearProperty taxesTax assessment
    2025-- $445,400
    2024-- $445,400
    2023-- $445,400 +43.8%
    2022-- $309,700
    2021-- $309,700
    2020$1,601 -48%$309,700
    2019$3,080 +5.4%$309,700 +42.6%
    2018$2,923 +2%$217,200
    2017$2,865 $217,200
    2016$2,865 $217,200
    2015$2,865 +0.5%$217,200
    2014$2,852 $217,200 +0.6%
    2013-- $215,800 -1.1%
    2012-- $218,100
    2011-- $218,100 +24.1%
    2010-- $175,800
    2009-- $175,800
    2008-- $175,800
    2007-- $175,800
    2006-- $175,800
    2005-- $175,800
    2004-- $175,800
    2003-- $175,800 +9.5%
    2002-- $160,530
    2001-- $160,530
    2000-- $160,530
    Find assessor info on the county website

    Neighborhood: Sardis Woods

    Nearby schools

    GreatSchools rating
    Schools provided by the listing agent
    • Elementary: Greenway Park
    • Middle: McClintock
    • High: East Mecklenburg

    Source: The MLS. This data may not be complete. We recommend contacting the local school district to confirm school assignments for this home.

    Get a cash offer in 3 minutes
    Find out how much your home could sell for in as little as 3 minutes with a no-obligation cash offer.
    Estimated market value
    $591,400
    Get a cash offer in 3 minutes
    Find out how much your home could sell for in as little as 3 minutes with a no-obligation cash offer.
    Estimated market value
    $591,400