Skip main navigation
Sold for $435,000
  • $435,000

    9212 W JOHN CABOT Road, Peoria, AZ 85382

    3beds
    1,681sqft
    Single Family Residence
    Built in 1996
    9,436 Square Feet Lot
    $429,700 Zestimate®
    $259/sqft
    $2,210 Estimated rent

    Home value

    $429,700

    $408,000 - $451,000

    $2,210/mo

    Zestimate® history
    Loading
    Loading...

    Owner options

    List your home for rent

    $2,210/mo

    Rent Zestimate®

    Find your next renter with Zillow Rental Manager. Plus, with online applications, you can quickly screen prospective tenants – for free.

    Learn more

    $2,210/mo

    Rent Zestimate®

    Refinance and save

    $2,698/mo

    Est. payment

    Refinancing to a lower rate could help reduce your monthly payments and save thousands over the life of the loan.

    See today's rates

    $2,698/mo

    Est. payment

    Explore your selling options

    Work with a Zillow partner agent

    Leverage their expertise and Zillow's premium Showcase listings to get your home seen by more buyers.

    Get started

    List with your own agent

    Get your home in front of millions of buyers by listing it on Zillow.

    Learn how to do it

    Sell it yourself

    Take full control of how buyers see your home on Zillow by listing For Sale by Owner (FSBO).

    List your home

    What's special

    Private denNatural lightNewer energy-efficient windowsSoaring vaulted ceilingsFormal living and diningBrand-new roof
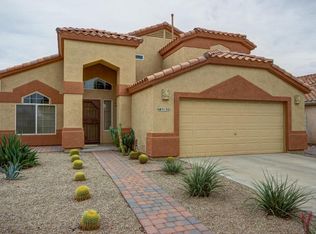
    Unbeatable Peoria location, rare lot size, and total freedom with NO HOA. Set on an expansive 9,436 sq ft deep lot with quick Loop 101 access, you are minutes from P83, Westgate, and Peoria Sports Complex. Lasting peace of mind and substantial savings are built in with major capital upgrades: a brand-new roof, newer energy-efficient windows, newer A/C, and OWNED solar for serious year-round utility relief. Inside, soaring vaulted ceilings and natural light elevate 1,681 sq ft of single-level living. Enjoy formal living and dining, a private den, and 3 bedrooms. Both baths feature dual-sink vanities, with a walk-in shower in the primary suite. Step outside to a massive private yard ready for custom entertaining or a pool. 2-car garage included.

    Zillow last checked:

    Listing updated:

    Listed by:

    Erica Geib 480-800-7408,

    The Ave Collective,

    Chelsea Derby 480-459-8731,

    The Ave Collective

    Bought with:

    Michael Russo, SA656318000

    My Home Group Real Estate

    Source: ARMLS,MLS#: 7081719MLS Logo

    Facts & features

    Interior

    Bedrooms & bathrooms
    • Bedrooms: 3
    • Bathrooms: 2
    • Full bathrooms: 2
    Heating
    • Natural Gas
    Cooling
    • Central Air, Ceiling Fan(s)
    Appliances
    • Included: Dryer, Washer, Refrigerator, Built-in Microwave, Dishwasher, Disposal, Electric Range
    • Laundry: Inside
    Features
    • Non-laminate Counter, Double Vanity, Eat-in Kitchen, No Interior Steps, Vaulted Ceiling(s), 3/4 Bath Master Bdrm
    • Flooring: Carpet, Laminate
    • Has basement: No
    • Has fireplace: No
    Interior area
    • Total structure area: 1,681
    • Total interior livable area: 1,681 sqft

    Property

    Parking
    • Total spaces: 3
    • Parking features: Attached, Direct Access
    • Attached garage spaces: 2
    • Uncovered spaces: 1
    Features
    • Stories: 1
    • Patio & porch: Covered, Patio
    • Spa features: None
    • Fencing: Block
    Lot
    • Size: 9,436 Square Feet
    • Features: North/South Exposure, Sprinklers In Rear, Desert Back, Desert Front, Grass Back
    Details
    • Additional structures: Gazebo
    • Parcel number: 23118128

    Construction

    Type & style
    • Home type: SingleFamily
    • Architectural style: Ranch
    • Property subtype: Single Family Residence
    Materials
    • Stucco, Wood Frame
    • Roof: Tile
    Condition
    • Year built: 1996
    Details
    • Builder name: Forecast Homes

    Utilities & green energy

    • Sewer: Public Sewer
    Green energy
    • Energy efficient items: Solar Panels

    Community & HOA

    Community
    • Subdivision: BROOKSIDE VILLAGE UNIT TWO
    HOA
    • Has HOA: No
    • Services included: No Fees
    Location
    • Region: Peoria

    Financial & listing details

    • Price per square foot: $259/sqft
    • Tax assessed value: $364,000
    • Annual tax amount: $1,503
    • Date on market: 10/3/2026
    • Listing terms: VA Loan,Cash,Conventional,1031 Exchange,FHA
    • Ownership: Fee Simple

    Price history

    DateEventPrice
    10/30/2026Sold$435,000$259/sqft
    Source: ARMLS #7081719 Report a problem
    10/3/2026Pending sale$435,000$259/sqft
    Source: ARMLS #7081719 Report a problem
    10/3/2026Listed for sale$435,000+68.7%$259/sqft
    Source: ARMLS #7081719 Report a problem
    10/27/2017Sold$257,900+1.2%$153/sqft
    Source: ARMLS #5661235 Report a problem
    9/21/2017Pending sale$254,900$152/sqft
    Source: Phoenix Anthem #5661235 Report a problem
    9/16/2017Listed for sale$254,900+121%$152/sqft
    Source: Keller Williams Northeast Realty #5661235 Report a problem
    1/24/1997Sold$115,364$69/sqft
    Source: Public Record Report a problem

    Public tax history

    YearProperty taxesTax assessment
    2025$1,452 +2.8%$36,400 -5%
    2024$1,413 -1.4%$38,300 +121.1%
    2023$1,433 -1%$17,321 -30.2%
    2022$1,448 -7.4%$24,830 +9.1%
    2021$1,563 +3.3%$22,760 +6.8%
    2020$1,514 +3.8%$21,310 +10.3%
    2019$1,458 $19,320 +7.6%
    2018$1,458 -0.1%$17,950 +9%
    2017$1,460 +8.3%$16,470 +5.5%
    2016$1,348 +8.8%$15,610 +8%
    2015$1,239 $14,460 +24.7%
    2014-- $11,600 +14.3%
    2013-- $10,150 -10.2%
    2012-- $11,300 -11.2%
    2011-- $12,730 -20.6%
    2010-- $16,030 -20.9%
    2009-- $20,260 -13.6%
    2008-- $23,450 +9.6%
    2007-- $21,400 +57.9%
    2006-- $13,550
    2005-- $13,550 +13.9%
    2004-- $11,900
    2003-- $11,900 +10.2%
    2002-- $10,800
    Find assessor info on the county website

    Neighborhood: Brookside Village

    Nearby schools

    GreatSchools rating
    Schools provided by the listing agent
    • Elementary: Apache Elementary School
    • Middle: Apache Elementary School
    • High: Sunrise Mountain High School
    • District: Peoria Unified School District

    Source: ARMLS. This data may not be complete. We recommend contacting the local school district to confirm school assignments for this home.

    Get a cash offer in 3 minutes
    Find out how much your home could sell for in as little as 3 minutes with a no-obligation cash offer.
    Estimated market value

    $429,700

    Get a cash offer in 3 minutes
    Find out how much your home could sell for in as little as 3 minutes with a no-obligation cash offer.
    Estimated market value

    $429,700