Beautifully updated home in Yorktown schools, ideally situated along the 14th fairway of Elks Golf Course! Close to I69, Yorktown YMCA, & Munciana Volleyball. This spacious bi-level offers an exceptional combination of modern updates, flexible living space, and inviting outdoor areas. The upper level features an open-concept kitchen, dining, and living area with vaulted, beamed ceilings, & laminate flooring throughout the main living area. The stunning kitchen is equipped with top-of-the-line stainless steel appliances, including a gas range with double ovens, solid-surface countertops, center island, tile backsplash, two pantry closets, and a beverage cooler. A fantastic built-in cabinet adds both character and storage to the dining area. Two enclosed porches on the upper level provide additional year-round living or entertaining space, while the open deck is the perfect spot to relax and enjoy beautiful golf-course views and spectacular sunsets. The upper level also includes a spacious primary suite with attached bath. The lower-level features two additional bedrooms, a family room, kitchenette, utility room, recreation room, and half bath. A second primary suite with its own attached bath makes this home ideal for guests or multigenerational living. With 3½ baths total, this home has room for everyone. Outdoor living continues with two lower-level patios, a fenced backyard, storage shed, and inviting firepit area. Enjoy the established perennial landscaping featuring hostas, crocus, hydrangeas, daylilies, and clematis. Additional updates include a new gas water heater in 2021 and new garage door opener in 2025. Totally updated and thoughtfully designed, this home offers comfortable living, abundant space, and a wonderful golf-course setting—all ready to enjoy!
Pending
$339,000
9212 W Tulip Tree Dr, Muncie, IN 47304
5beds
3,136sqft
Single Family Residence
Built in 1964
0.41 Acres Lot
$-- Zestimate®
$--/sqft
$-- HOA
What's special
Wonderful golf-course settingRecreation roomFenced backyardStorage shedFamily roomVaulted beamed ceilingsInviting outdoor areas
- 20 days
- 585
- 101
Likely to sell faster than
Zillow last checked:
Listing updated:
Listed by:
Laura Amlin Office:765-289-2228,
Coldwell Banker Real Estate Group
Source: IRMLS,MLS#: 202633596
Facts & features
Interior
Bedrooms & bathrooms
- Bedrooms: 5
- Bathrooms: 4
- Full bathrooms: 3
- 1/2 bathrooms: 1
Bedroom 1
- Level: Lower
Bedroom 2
- Level: Lower
Family room
- Level: Lower
- Area: 375
- Dimensions: 25 x 15
Kitchen
- Level: Upper
- Area: 378
- Dimensions: 27 x 14
Living room
- Level: Upper
- Area: 247
- Dimensions: 19 x 13
Heating
- Natural Gas, Forced Air
Cooling
- Central Air
Appliances
- Included: Dishwasher, Microwave, Refrigerator, Washer, Dryer-Gas, Exhaust Fan, Gas Oven, Gas Range, Gas Water Heater, Water Softener Owned
- Laundry: Washer Hookup
Features
- Breakfast Bar, Bookcases, Cathedral Ceiling(s), Ceiling Fan(s), Beamed Ceilings, Countertops-Solid Surf, Crown Molding, Eat-in Kitchen, Entrance Foyer, Kitchen Island, Open Floorplan, Kitchenette, Stand Up Shower, Tub/Shower Combination
- Flooring: Carpet, Laminate, Slate, Vinyl
- Windows: Window Treatments
- Basement: Concrete
- Number of fireplaces: 1
- Fireplace features: Family Room, Gas Log
Interior area
- Total structure area: 3,136
- Total interior livable area: 3,136 sqft
- Finished area above ground: 3,136
- Finished area below ground: 0
Video & virtual tour
Property
Parking
- Total spaces: 2
- Parking features: Attached, Garage Door Opener, RV Access/Parking, Concrete
- Attached garage spaces: 2
- Has uncovered spaces: Yes
Features
- Levels: Bi-Level
- Patio & porch: Deck, Enclosed
- Exterior features: Fire Pit
- Fencing: Full,Chain Link
- Frontage type: Golf Course
Lot
- Size: 0.41 Acres
- Dimensions: 100 X 180
- Features: City/Town/Suburb, Landscaped
Details
- Additional structures: Shed
- Parcel number: 181010302017.000032
Construction
Type & style
- Home type: SingleFamily
- Architectural style: Traditional
- Property subtype: Single Family Residence
Materials
- Brick, Vinyl Siding
- Foundation: Slab
Condition
- New construction: No
- Year built: 1964
Utilities & green energy
- Electric: Yorktown Utilities
- Gas: CenterPoint Energy
- Sewer: City
- Water: Well, Yorktown Utilities
- Utilities for property: Cable Available, Cable Connected
Community & HOA
Community
- Features: None
- Security: Smoke Detector(s)
- Subdivision: Westbrook Estates
Location
- Region: Muncie
Financial & listing details
- Tax assessed value: $285,800
- Annual tax amount: $2,666
- Date on market: 8/18/2026
- Listing terms: Cash,Conventional
Estimated market value
Not available
Estimated sales range
Not available
Not available
Price history
| Date | Event | Price |
|---|---|---|
| 8/23/2026 | Pending sale | $339,000 |
Source:  IRMLS #202633596 Report a problem IRMLS #202633596 Report a problem | ||
| 8/18/2026 | Listed for sale | $339,000 |
Source: IRMLS #202633596 Report a problem | ||
Public tax history
| Year | Property taxes | Tax assessment |
|---|---|---|
| 2025 | $2,651 +7.1% | $285,800 +7.8% |
| 2024 | $2,475 +12.1% | $265,100 +10% |
| 2023 | $2,207 +11.1% | $241,100 +12% |
| 2022 | $1,987 +7.1% | $215,200 +11.3% |
| 2021 | $1,856 +7.7% | $193,300 +7.3% |
| 2020 | $1,724 +12.8% | $180,200 +7.8% |
| 2019 | $1,529 +4.8% | $167,200 +9.4% |
| 2018 | $1,459 +27% | $152,900 +3.5% |
| 2017 | $1,148 | $147,800 +20.7% |
| 2016 | $1,148 +0.7% | $122,500 +0.9% |
| 2014 | $1,141 +12.5% | $121,400 +4.6% |
| 2013 | $1,014 -8.1% | $116,100 -7.4% |
| 2012 | $1,104 +2% | $125,400 -11.3% |
| 2011 | $1,082 -14.3% | $141,400 +12% |
| 2010 | $1,262 +0.3% | $126,200 -3.4% |
| 2009 | $1,258 -24.6% | $130,700 -2.3% |
| 2006 | $1,670 | $133,800 +13.8% |
| 2005 | -- | $117,600 |
Find assessor info on the county website
Monthly payment
Est. payment
Payment breakdown
Explore the cost of this home by adjusting the details. Changes won't be saved.Climate risks
Neighborhood: 47304
Nearby schools
Schools provided by the listing agent
- Elementary: Pleasant View K-2 Yorktown 3-5
- Middle: Yorktown
- High: Yorktown
- District: Yorktown Community Schools
Source: IRMLS. This data may not be complete. We recommend contacting the local school district to confirm school assignments for this home.
Similar homes
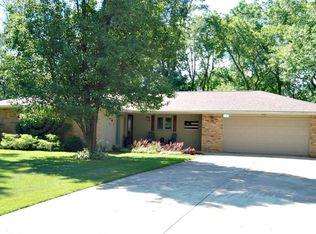
- $350,0004 bd3 ba2.4k sqft401 N Aspen Ln, Muncie, IN 47304For Sale
 MLS ID #202636208, Marissa Earls, RE/MAX Real Estate Groups. IRMLS
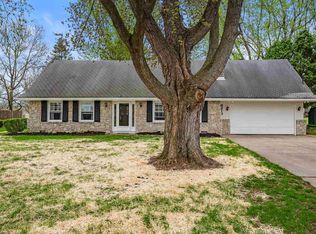
 - $319,9004 bd3 ba2.7k sqft1509 N Buckeye Rd, Muncie, IN 47304Active
 MLS ID #22124355, Travis Carpenter, Indiana Ford Realty LLC. MIBOR as distributed by MLS GRID
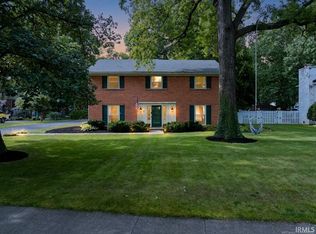
 - $359,9004 bd3 ba3k sqft2705 W Twickingham Dr, Muncie, IN 47304For Sale
 MLS ID #202636460, Lisa Buckner, RE/MAX Real Estate Groups. IRMLS
 - $325,0003 bd4 ba2.8k sqft420 N Brentwood Ln, Muncie, IN 47304For Sale
 MLS ID #202636394, Ryan Kramer, RE/MAX Real Estate Groups. IRMLS
