Please see agent remarks for details on priority for offers.
Pending
Price cut: $15K (7/30)
$44,900
9212 Western Mill Rd, Lawrenceville, VA 23868
3beds
1,519sqft
Manufactured Home
Built in 2004
1.01 Acres Lot
$-- Zestimate®
$30/sqft
$-- HOA
What's special
- 34 days |
- 522 |
- 26 |
Zillow last checked:
Listing updated:
Listed by:
Wendi Kelly 804-761-2754,
Century 21 Realty @ Home 804-924-7225
Source: CVRMLS,MLS#: 2619128 Originating MLS: Central Virginia Regional MLS
Originating MLS: Central Virginia Regional MLSFacts & features
Interior
Bedrooms & bathrooms
- Bedrooms: 3
- Bathrooms: 2
- Full bathrooms: 2
Other
- Description: Tub & Shower
- Level: First
Heating
- Forced Air, Propane
Cooling
- Gas
Appliances
- Included: Electric Water Heater
Features
- Flooring: Carpet, Vinyl
- Basement: Crawl Space
- Attic: None
- Has fireplace: No
Interior area
- Total interior livable area: 1,519 sqft
- Finished area above ground: 1,519
- Finished area below ground: 0
Property
Parking
- Total spaces: 4
- Parking features: Driveway, No Garage, Unpaved
- Garage spaces: 4
- Has uncovered spaces: Yes
Features
- Levels: One
- Stories: 1
- Patio & porch: Deck
- Exterior features: Deck, Unpaved Driveway
- Pool features: None
- Fencing: None
Lot
- Size: 1.01 Acres
- Dimensions: 1.010
- Features: Level
Details
- Additional structures: Manufactured Home
- Parcel number: 7585
- Zoning description: SFR
- Special conditions: Other
Construction
Type & style
- Home type: MobileManufactured
- Architectural style: Manufactured Home
- Property subtype: Manufactured Home
Materials
- Block, Drywall, Vinyl Siding
- Roof: Shingle
Condition
- Resale
- New construction: No
- Year built: 2004
Utilities & green energy
- Sewer: Septic Tank
- Water: Well
Community & HOA
Community
- Subdivision: None
Location
- Region: Lawrenceville
Financial & listing details
- Price per square foot: $30/sqft
- Tax assessed value: $80,100
- Annual tax amount: $400
- Date on market: 7/13/2026
- Ownership: Other
Estimated market value
Not available
Estimated sales range
Not available
Not available
Price history
| Date | Event | Price |
|---|---|---|
| 8/5/2026 | Pending sale | $44,900$30/sqft |
Source:  CVRMLS #2619128 Report a problem CVRMLS #2619128 Report a problem | ||
| 7/30/2026 | Price change | $44,900-25%$30/sqft |
Source: CVRMLS #2619128 Report a problem | ||
| 7/22/2026 | Price change | $59,900-14.3%$39/sqft |
Source: CVRMLS #2619128 Report a problem | ||
| 7/14/2026 | Listed for sale | $69,900-12.6%$46/sqft |
Source: CVRMLS #2619128 Report a problem | ||
| 5/19/2026 | Sold | $80,000$53/sqft |
Source: Public Record Report a problem | ||
Public tax history
| Year | Property taxes | Tax assessment |
|---|---|---|
| 2025 | $401 | $80,100 |
| 2024 | $401 +13.9% | $80,100 +48.1% |
| 2023 | $352 | $54,100 |
| 2022 | $352 | $54,100 |
| 2021 | $352 | $54,100 |
| 2020 | -- | $54,100 |
| 2018 | -- | $54,100 -5.4% |
| 2017 | -- | $57,200 |
| 2016 | -- | $57,200 |
| 2015 | -- | $57,200 |
| 2014 | -- | $57,200 -26.6% |
| 2011 | -- | $77,900 |
Find assessor info on the county website
Monthly payment
Climate risks
Neighborhood: 23868
Nearby schools
GreatSchools rating
- 8/10Meherrin Powellton Elementary SchoolGrades: PK-5Distance: 3.4 mi
- 3/10James S Russell Middle SchoolGrades: 6-8Distance: 9.1 mi
- 2/10Brunswick High SchoolGrades: 9-12Distance: 6.9 mi
Schools provided by the listing agent
- Elementary: Meherrin Powellton
- Middle: James S. Russell
- High: Brunswick
Source: CVRMLS. This data may not be complete. We recommend contacting the local school district to confirm school assignments for this home.
- $14,100-- bd-- ba-- sqft9180 Western Mill Rd, Lawrenceville, VA 23868Off Market
- $242,5003 bd2 ba1.8k sqft9357 Western Mill Rd, Lawrenceville, VA 23868Sold
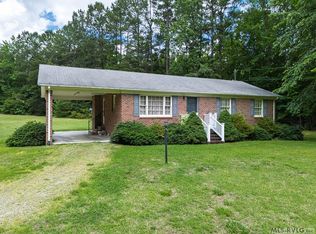
- $49,700-- bd-- ba-- sqft9425 Western Mill Rd, Lawrenceville, VA 23868Off Market
- $232,800-- bd-- ba-- sqft8962 Western Mill Rd, Lawrenceville, VA 23868Off Market
- $119,100-- bd-- ba-- sqft9563 Western Mill Rd, Lawrenceville, VA 23868Off Market
- $32,2002 bd1 ba-- sqft9591 Western Mill Rd, Lawrenceville, VA 23868Off Market
- $50,400-- bd-- ba-- sqft9599 Western Mill Rd, Lawrenceville, VA 23868Off Market
- $21,500-- bd-- ba-- sqft9665 Western Mill Rd, Lawrenceville, VA 23868Off Market
Similar homes
- $47,9002 bd2 ba1.5k sqft424 Madison St, Roanoke Rapids, NC 27870For Sale
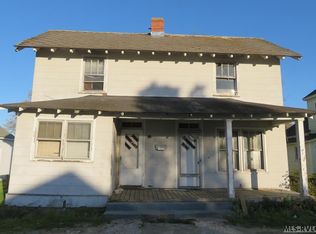 MLS ID #141997, Betty Harris. Roanoke Valley Lake Gaston BOR
 - $54,9003 bd1 ba950 sqft221 Monroe St, Roanoke Rapids, NC 27870For Sale By Owner

- $62,0002 bd1 ba1.2k sqft817 Vance St, Roanoke Rapids, NC 27870For Sale
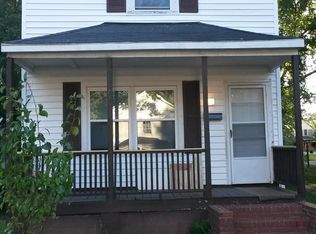 MLS ID #139913, Leslie Acree. Roanoke Valley Lake Gaston BOR
