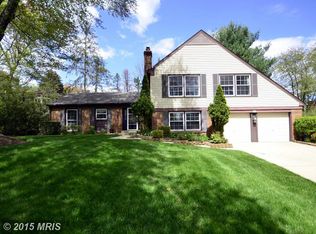
The One You’ve Been Waiting For!!! A beautiful corner lot in one of Potomac’s most desirable communities, this elegant three-level Colonial offers timeless charm, exceptional natural light, and thoughtfully designed living spaces ideal for both everyday living and entertaining!!.... Featuring 5 spacious bedrooms and 3.5 baths, the home offers 4 bedrooms on the upper- level, including a primary suite with a private en-suite bath....The fully finished walkout lower level offers incredible flexibility, with an additional bedroom, 1 full bath, generous storage, and expansive living space filled with natural light...The heart of the home is the oversized open-concept kitchen, complete with stainless steel appliances and seamless flow into the family room, formal dining room, and living room. Just off the kitchen, enjoy a large elevated deck, perfect for morning coffee, outdoor dining, grilling, or relaxing evenings overlooking the beautifully landscaped surroundings.....Additional highlights include a two-car garage, an updated HVAC system (2024), a ROOF (2024), inviting, and warm, light-filled interiors throughout...Ideally located near parks, walking and biking trails, major commuter routes, including I-270 and I-495, premier shopping and dining, and top-rated Montgomery County schools, this exceptional residence offers the perfect balance of comfort, convenience, and refined suburban living in the heart of Potomac. A home that blends classic Colonial character with modern everyday living.....Hurry, Your Next Chapter Begins Here!!!
Sold for $1,237,500
Street View
$1,237,500
9212 Willow Pond Ln, Rockville, MD 20854
5beds
3,214sqft
Single Family Residence
Built in 1972
0.26 Acres Lot
$1,232,200 Zestimate®
$385/sqft
$4,820 Estimated rent
Home value
$1,232,200
$1.13M - $1.34M
$4,820/mo
Zestimate® history
Owner options
List your home for rent
$4,820/mo
Rent Zestimate®
Find your next renter with Zillow Rental Manager. Plus, with online applications, you can quickly screen prospective tenants – for free.
$4,820/mo
Rent Zestimate®
Refinance and save
$7,589/mo
Est. payment
Refinancing to a lower rate could help reduce your monthly payments and save thousands over the life of the loan.
$7,589/mo
Est. payment
Explore your selling options
Work with a Zillow partner agent
Leverage their expertise and Zillow's premium Showcase listings to get your home seen by more buyers.
Get startedList with your own agent
Get your home in front of millions of buyers by listing it on Zillow.
Learn how to do itSell it yourself
Take full control of how buyers see your home on Zillow by listing For Sale by Owner (FSBO).
List your homeWhat's special
Thoughtfully designed living spacesElegant three-level colonialGenerous storageTwo-car garageBeautifully landscaped surroundingsStainless steel appliancesLarge elevated deck
Zillow last checked:
Listing updated:
Listed by:
Antoinette King 301-910-5448,
TTR Sotheby's International Realty
Bought with:
Christine Nieva, 661216
Deausen Realty
Source: Bright MLS,MLS#: MDMC2236328
Facts & features
Interior
Bedrooms & bathrooms
- Bedrooms: 5
- Bathrooms: 4
- Full bathrooms: 3
- 1/2 bathrooms: 1
- Main level bathrooms: 1
Rooms
- Room types: Living Room, Dining Room, Primary Bedroom, Bedroom 2, Bedroom 3, Bedroom 4, Bedroom 5, Kitchen, Family Room, Basement, Bathroom 3, Primary Bathroom, Full Bath, Half Bath
Primary bedroom
- Features: Attached Bathroom, Bathroom - Tub Shower, Walk-In Closet(s)
- Level: Upper
Bedroom 2
- Features: Recessed Lighting, Walk-In Closet(s)
- Level: Upper
Bedroom 3
- Features: Walk-In Closet(s), Recessed Lighting
- Level: Upper
Bedroom 4
- Features: Recessed Lighting, Walk-In Closet(s)
- Level: Upper
Bedroom 5
- Features: Recessed Lighting, Walk-In Closet(s)
- Level: Lower
Primary bathroom
- Features: Bathroom - Tub Shower, Lighting - LED
- Level: Upper
Bathroom 3
- Features: Bathroom - Walk-In Shower, Recessed Lighting
- Level: Lower
Basement
- Features: Basement - Finished, Recessed Lighting
- Level: Lower
Dining room
- Features: Flooring - HardWood
- Level: Main
Family room
- Features: Flooring - HardWood, Recessed Lighting
- Level: Main
Other
- Features: Bathroom - Tub Shower, Lighting - LED
- Level: Upper
Half bath
- Level: Main
Kitchen
- Features: Balcony Access, Breakfast Bar, Breakfast Nook, Built-in Features, Countertop(s) - Quartz, Flooring - Raised, Kitchen Island, Eat-in Kitchen, Kitchen - Gas Cooking, Recessed Lighting, Pantry
- Level: Main
Living room
- Features: Fireplace - Gas, Flooring - Solid Hardwood, Recessed Lighting
- Level: Main
Heating
- Forced Air, Natural Gas
Cooling
- Central Air, Electric
Appliances
- Included: Dishwasher, Disposal, Refrigerator, Six Burner Stove, Stainless Steel Appliance(s), Washer, Dryer, Gas Water Heater
- Laundry: Main Level
Features
- Bathroom - Tub Shower, Bathroom - Walk-In Shower, Breakfast Area, Built-in Features, Dining Area, Family Room Off Kitchen, Open Floorplan, Floor Plan - Traditional, Eat-in Kitchen, Kitchen - Gourmet, Kitchen Island, Kitchen - Table Space, Pantry, Primary Bath(s), Recessed Lighting, Walk-In Closet(s)
- Flooring: Carpet, Hardwood, Heated, Luxury Vinyl, Wood
- Basement: Partial,Finished,Heated,Interior Entry,Exterior Entry,Rear Entrance,Walk-Out Access,Windows
- Number of fireplaces: 1
Interior area
- Total structure area: 3,505
- Total interior livable area: 3,214 sqft
- Finished area above ground: 2,341
- Finished area below ground: 873
Property
Parking
- Total spaces: 6
- Parking features: Garage Faces Front, Driveway, Attached, Off Street
- Attached garage spaces: 2
- Uncovered spaces: 4
Accessibility
- Accessibility features: None
Features
- Levels: Three
- Stories: 3
- Pool features: None
- Fencing: Back Yard,Wood
Lot
- Size: 0.26 Acres
- Features: Corner Lot
Details
- Additional structures: Above Grade, Below Grade
- Parcel number: 160400138897
- Zoning: R200
- Special conditions: Standard
Construction
Type & style
- Home type: SingleFamily
- Architectural style: Colonial,Contemporary
- Property subtype: Single Family Residence
Materials
- Frame
- Foundation: Slab
Condition
- Excellent
- New construction: No
- Year built: 1972
Utilities & green energy
- Sewer: Public Sewer
- Water: Public
Community & HOA
Community
- Security: Security System
- Subdivision: Potomac Commons
HOA
- Has HOA: No
Location
- Region: Rockville
Financial & listing details
- Price per square foot: $385/sqft
- Tax assessed value: $942,300
- Annual tax amount: $10,601
- Date on market: 5/28/2026
- Listing agreement: Exclusive Right To Sell
- Listing terms: Cash,Conventional,VA Loan
- Ownership: Fee Simple
Price history
| Date | Event | Price |
|---|---|---|
| 6/15/2026 | Sold | $1,237,500+3.1%$385/sqft |
Source:  Bright MLS #MDMC2236328 Report a problem Bright MLS #MDMC2236328 Report a problem | ||
| 6/1/2026 | Pending sale | $1,199,900$373/sqft |
Source: Bright MLS #MDMC2236328 Report a problem | ||
| 5/28/2026 | Listed for sale | $1,199,900-8.8%$373/sqft |
Source: Bright MLS #MDMC2236328 Report a problem | ||
| 12/17/2024 | Sold | $1,315,000+9.6%$409/sqft |
Source: Bright MLS #MDMC2155558 Report a problem | ||
| 11/20/2024 | Pending sale | $1,199,900$373/sqft |
Source: Bright MLS #MDMC2155558 Report a problem | ||
| 11/13/2024 | Listed for sale | $1,199,900+34.1%$373/sqft |
Source: Bright MLS #MDMC2155558 Report a problem | ||
| 2/11/2021 | Sold | $895,000-0.6%$278/sqft |
Source: Public Record Report a problem | ||
| 12/24/2020 | Pending sale | $900,000$280/sqft |
Source:  Long & Foster Broker Feed #MDMC731250 Report a problem Long & Foster Broker Feed #MDMC731250 Report a problem | ||
| 12/23/2020 | Contingent | $900,000$280/sqft |
Source: Long & Foster Broker Feed #MDMC731250 Report a problem | ||
| 12/1/2020 | Pending sale | $900,000$280/sqft |
Source: Long & Foster Real Estate, Inc. #MDMC731250 Report a problem | ||
| 11/6/2020 | Price change | $900,000-3.7%$280/sqft |
Source: Long & Foster Real Estate, Inc. #MDMC731250 Report a problem | ||
| 10/22/2020 | Listed for sale | $935,000$291/sqft |
Source: Bright MLS #MDMC731250 Report a problem | ||
Public tax history
| Year | Property taxes | Tax assessment |
|---|---|---|
| 2025 | $9,909 +10.5% | $860,533 +10.5% |
| 2024 | $8,965 +11.6% | $778,767 +11.7% |
| 2023 | $8,031 +4.6% | $697,000 +0.2% |
| 2022 | $7,677 +0.3% | $695,667 +0.2% |
| 2021 | $7,655 +0.1% | $694,333 +0.2% |
| 2020 | $7,645 +2.5% | $693,000 |
| 2019 | $7,458 -0.2% | $693,000 +2.5% |
| 2018 | $7,471 -1.4% | $676,333 +1.2% |
| 2017 | $7,574 +14.4% | $668,000 +1.4% |
| 2016 | $6,622 | $659,000 +1.4% |
| 2015 | $6,622 | $650,000 +1.4% |
| 2014 | $6,622 | $641,000 |
| 2013 | -- | $641,000 |
| 2012 | -- | $641,000 -1.4% |
| 2011 | -- | $649,870 |
| 2010 | -- | $649,870 |
| 2009 | -- | $649,870 -14.6% |
| 2008 | -- | $761,020 +10.5% |
| 2007 | -- | $688,412 +11.8% |
| 2006 | -- | $615,806 +13.4% |
| 2005 | -- | $543,200 +14.6% |
| 2004 | -- | $473,800 |
| 2003 | -- | $473,800 +41.4% |
| 2002 | -- | $335,000 |
| 2001 | -- | $335,000 |
Find assessor info on the county website
Neighborhood: 20854
Nearby homes
- $---- bd-- ba-- sqft9212 Willow Pond Ln, Potomac, MD 20854Off Market
- $1,062,7004 bd3 ba2.4k sqft9205 Orchard Brook Dr, Potomac, MD 20854Off Market
- $1,179,100-- bd3 ba3.3k sqft9208 Willow Pond Ln, Rockville, MD 20854Off Market
- $1,150,100-- bd2 ba2.6k sqft12504 Stream Wood Ln, Rockville, MD 20854Off Market
- $1,001,800-- bd2 ba2.1k sqft9221 Willow Pond Ln, Rockville, MD 20854Off Market
- $942,000-- bd2 ba1.4k sqft9216 Orchard Brook Dr, Rockville, MD 20854Off Market
- $897,000-- bd2 ba1.4k sqft9212 Orchard Brook Dr, Rockville, MD 20854Off Market
- $996,600-- bd2 ba2.6k sqft9201 Orchard Brook Dr, Potomac, MD 20854Off Market
Nearby schools
GreatSchools rating
- 8/10Cold Spring Elementary SchoolGrades: K-5Distance: 1.3 mi
- 9/10Cabin John Middle SchoolGrades: 6-8Distance: 2.3 mi
- 10/10Thomas S. Wootton High SchoolGrades: 9-12Distance: 1.1 mi
Schools provided by the listing agent
- District: Montgomery County Public Schools
Source: Bright MLS. This data may not be complete. We recommend contacting the local school district to confirm school assignments for this home.
Get a cash offer in 3 minutes
Find out how much your home could sell for in as little as 3 minutes with a no-obligation cash offer.
Estimated market value
$1,232,200
Get a cash offer in 3 minutes
Find out how much your home could sell for in as little as 3 minutes with a no-obligation cash offer.
Estimated market value
$1,232,200
- Maryland
- Montgomery County
- Potomac
- 20854
- 9212 Willow Pond Ln
Nearby cities
Nearby zip codes
Other Potomac Topics
