Skip main navigation
Sold for $100,000
  • $100,000

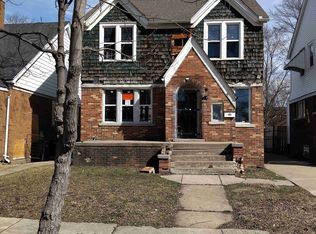
    9212 Woodhall St, Detroit, MI 48224

    3beds
    1,392sqft
    Single Family Residence
    Built in 1929
    3,920.4 Square Feet Lot
    $101,400 Zestimate®
    $72/sqft
    $1,546 Estimated rent

    Home value

    $101,400

    $92,000 - $112,000

    $1,546/mo

    Zestimate® history
    Loading
    Loading...

    Owner options

    List your home for rent

    $1,546/mo

    Rent Zestimate®

    Find your next renter with Zillow Rental Manager. Plus, with online applications, you can quickly screen prospective tenants – for free.

    Learn more

    $1,546/mo

    Rent Zestimate®

    Refinance and save

    $575/mo

    Est. payment

    Refinancing to a lower rate could help reduce your monthly payments and save thousands over the life of the loan.

    See today's rates

    $575/mo

    Est. payment

    Explore your selling options

    Work with a Zillow partner agent

    Leverage their expertise and Zillow's premium Showcase listings to get your home seen by more buyers.

    Get started

    List with your own agent

    Get your home in front of millions of buyers by listing it on Zillow.

    Learn how to do it

    Sell it yourself

    Take full control of how buyers see your home on Zillow by listing For Sale by Owner (FSBO).

    List your home

    What's special

    Sleek fixturesMarble-inspired tileContemporary vanitiesPrivacy fenceThoughtfully designed living spaceBold black countertopsPlush carpet
    Welcome to 9212 Woodhall St – a beautifully renovated 3-bedroom, 2.5-bath, 3-story home offering 1,292 sq. ft. of thoughtfully designed living space and endless potential. Step into a light-filled living area with sleek grey luxury vinyl plank flooring and crisp white walls that create a modern, airy ambiance. A classic staircase with white railings and plush carpeted steps adds timeless character. The updated kitchen features white cabinetry, bold black countertops, a mosaic tile backsplash, and large windows that fill the space with natural light—perfect for any home chef. Upstairs, you’ll find three bedrooms with plush carpet and ample natural light. The primary bedroom offers a peaceful retreat. Two full baths feature marble-inspired tile, contemporary vanities, and sleek fixtures—including a soaking tub. A main-level half bath adds extra convenience. Almost everything is new—windows, flooring, paint, siding, kitchen, baths, plumbing, electrical, and privacy fence. Seller will install a new gas furnace and water heater prior to closing. The basement includes a third full bathroom and offers great storage or finishing potential. Owner-occupants may be eligible to purchase the adjacent 35’ x 110’ lot at 9204 Woodhall from the Detroit Land Bank Authority—a rare opportunity to expand your yard, garden, or investment footprint. Located in the desirable 48224 zip code, this home is close to the I-94 on/off ramps at Cadieux Rd for quick access to downtown Detroit, Grosse Pointe, and beyond. Walking distance to schools, shopping, parks, and public transit adds everyday convenience. Don’t miss this move-in-ready modern classic—schedule your private showing today!

    Zillow last checked:

    Listing updated:

    Listed by:

    Ryan Lally 313-288-0434,

    KW Grosse Pointe

    Bought with:

    Latoya Russaw, 6501458536

    EXP Realty Main

    Source: Realcomp II,MLS#: 20250027511MLS Logo

    Facts & features

    Interior

    Bedrooms & bathrooms
    • Bedrooms: 3
    • Bathrooms: 3
    • Full bathrooms: 2
    • 1/2 bathrooms: 1
    Primary bedroom
    • Level: Second
    • Area: 220
    • Dimensions: 11 x 20
    Bedroom
    • Level: Second
    • Area: 81
    • Dimensions: 9 x 9
    Bedroom
    • Level: Second
    • Area: 99
    • Dimensions: 9 x 11
    Other
    • Level: Basement
    Other
    • Level: Second
    Other
    • Level: Entry
    Dining room
    • Level: Entry
    • Area: 132
    • Dimensions: 12 x 11
    Kitchen
    • Level: Entry
    • Area: 132
    • Dimensions: 12 x 11
    Laundry
    • Level: Basement
    Living room
    • Level: Entry
    • Area: 253
    • Dimensions: 11 x 23
    Other
    • Level: Basement
    • Area: 529
    • Dimensions: 23 x 23
    Heating
    • Forced Air, Natural Gas
    Appliances
    • Laundry: Laundry Room
    Features
    • Basement: Daylight,Partially Finished
    • Has fireplace: No
    Interior area
    • Total interior livable area: 1,392 sqft
    • Finished area above ground: 1,292
    • Finished area below ground: 100

    Property

    Parking
    • Total spaces: 2
    • Parking features: Two Car Garage, Detached, Driveway
    • Garage spaces: 2
    Features
    • Levels: Two
    • Stories: 2
    • Entry location: GroundLevelwSteps
    • Patio & porch: Porch
    • Exterior features: Awnings
    • Pool features: None
    • Fencing: Back Yard,Fenced,Fencing Allowed
    Lot
    • Size: 3,920 sqft
    • Dimensions: 35 x 110
    Details
    • Parcel number: W21I075985S
    • Special conditions: Short Sale No,Standard

    Construction

    Type & style
    • Home type: SingleFamily
    • Architectural style: Colonial,Tudor
    • Property subtype: Single Family Residence
    Materials
    • Brick, Vinyl Siding
    • Foundation: Basement, Block
    • Roof: Asphalt
    Condition
    • New construction: No
    • Year built: 1929
    • Major remodel year: 2025

    Utilities & green energy

    • Sewer: Public Sewer
    • Water: Public

    Community & neighborhood

    Community
    • Community features: Sidewalks
    Location
    • Region: Detroit
    • Subdivision: YORKSHIRE WOODS NO 6 (PLATS )

    Other

    Other facts
    • Listing agreement: Exclusive Right To Sell
    • Listing terms: Cash,Conventional,FHA,Trade 1031 Exchange,Va Loan,Warranty Deed

    Price history

    DateEventPrice
    1/9/2026Sold$100,000$72/sqft
    Source: Realcomp II #20250027511 Report a problem
    1/6/2026Pending sale$100,000$72/sqft
    Source: Realcomp II #20250027511 Report a problem
    9/20/2025Price change$100,000-4.8%$72/sqft
    Source: Realcomp II #20250027511 Report a problem
    8/18/2025Price change$105,000-4.5%$75/sqft
    Source: Realcomp II #20250027511 Report a problem
    7/9/2025Price change$110,000-4.3%$79/sqft
    Source: Realcomp II #20250027511 Report a problem
    6/16/2025Price change$115,000-4.2%$83/sqft
    Source: Realcomp II #20250027511 Report a problem
    5/15/2025Price change$120,000-7.7%$86/sqft
    Source: Realcomp II #20250027511 Report a problem
    4/22/2025Listed for sale$130,000+12900%$93/sqft
    Source: Realcomp II #20250027511 Report a problem
    3/18/2022Listing removed--
    Source: Detroit Land Bank Authority Report a problem
    12/5/2020Listing removed$1,000$1/sqft
    Source: Detroit Land Bank Authority Report a problem
    11/7/2020Listed for sale$1,000-95.2%$1/sqft
    Source: Detroit Land Bank Authority Report a problem
    2/6/2019Listing removed$20,864$15/sqft
    Source: Auction.com Report a problem
    8/8/2018Listed for sale--
    Source: Auction.com Report a problem
    4/15/2012Listing removed--
    Source: Bridgeport Properties LLC Report a problem
    1/26/2012Listed for sale--
    Source: Bridgeport Properties LLC Report a problem

    Public tax history

    YearProperty taxesTax assessment
    2025-- --
    2024-- --
    2023-- --
    2022-- --
    2021-- --
    2020$609 --
    2019$609 $7,000 +20.7%
    2018$609 $5,800 -1.7%
    2017-- $5,900 -65.9%
    2016$1,649 $17,300
    2015$1,649 +42.6%$17,300 -28%
    2013$1,157 -29.9%$24,019 -31.8%
    2010$1,649 $35,215 -12%
    2009-- $40,017 -13.5%
    2008-- $46,262
    2007-- $46,262 +5.5%
    2005$191 $43,850 +3%
    2004-- $42,573

    Find assessor info on the county website

    Neighborhood: Yorkshire Woods

    Nearby schools

    GreatSchools rating
    Get a cash offer in 3 minutes
    Find out how much your home could sell for in as little as 3 minutes with a no-obligation cash offer.
    Estimated market value
    $101,400
    Get a cash offer in 3 minutes
    Find out how much your home could sell for in as little as 3 minutes with a no-obligation cash offer.
    Estimated market value
    $101,400