OPEN HOUSE THIS SUNDAY, 9/27, FROM 12–2 PM! Don’t miss the opportunity to see this gem of a home in the highly sought-after Fallsreach neighborhood, within the Beverly Farms/Hoover/Churchill school district. Tucked away on a quiet two-home cul-de-sac in the heart of Potomac, this spacious 5-bedroom, 3.5-bath Colonial sits on a pristine .62-acre lot and offers generous living spaces, numerous recent updates, and wonderful indoor-outdoor living across three finished levels. The attached three-car garage adds versatility, with the third bay featuring temperature control and a spacious attic above for additional storage or potential studio/workroom use. The main level features a traditional, highly functional floor plan with formal living and dining rooms with crown molding, family room with stone wood-burning fireplace, private den/office, laundry room, and an expanded kitchen and sunroom addition. The kitchen features granite countertops, center island with breakfast bar, electric cooktop, newer stainless-steel appliances, GE Profile double wall ovens with convection, abundant cabinetry, recessed lighting, and a bright breakfast area overlooking the backyard. Just beyond the kitchen, the year-round sunroom features hardwood oak flooring, expansive windows, vaulted ceiling, ceiling fan, and beautiful views of the backyard and mature greenery. With easy access to the large Trex deck and a natural connection to the kitchen and main living areas, it creates an inviting extension of the home's everyday living and entertaining space. Hardwood flooring extends throughout much of the first and second levels and was refinished in September 2026. Upstairs are four bedrooms and two full baths, including a remodeled secondary bathroom. The generously sized primary suite features two custom built-in walk-in closets and a private bath with new double vanity, soaking tub, linen storage, water closet, and updated LED lighting. Three additional bedrooms feature hardwood flooring and generous natural light. The finished lower level offers a large recreation room with new high-end carpeting, fifth bedroom, full bathroom, adjacent bonus room, two substantial storage areas with built-in shelving, and private backyard access. The layout offers excellent potential for a guest or au pair suite, home gym, media room, hobbies, recreation, or extended household needs. Recent improvements include a new roof (2026), high-end basement carpeting and flooring (2026), refinished hardwood floors (September 2026), kitchen cabinetry and lighting updates (2024), newer stainless-steel appliances, remodeled upper-level secondary bath, primary bath updates, large Trex deck (2024), and electric heat pump (2024). Garage doors and motors were installed within the past four years, and exterior siding was completed within the past ten years, along with additional improvements throughout the home. Fallsreach offers a peaceful neighborhood setting with trails, public parks, and green space while keeping everyday conveniences close at hand. Enjoy easy access to Cabin John Village, Potomac Village, Park Potomac, and Westfield Montgomery for shopping, groceries, dining, coffee, fitness, entertainment, and services, along with nearby recreational opportunities, public golf courses, and country clubs. The home is also conveniently located near a variety of faith-based organizations and places of worship throughout the Potomac area. Easy access to I-270 and I-495 provides connectivity throughout the Washington metropolitan area. With its beautiful .62-acre setting, spacious layout, numerous updates, and desirable Fallsreach location, this exceptional Potomac home offers an outstanding combination of space, comfort, convenience, and versatility—don't miss the opportunity to make it yours!
Sold for $1,305,000
$1,305,000
9213 Bentridge Ave, Potomac, MD 20854
5beds
4,906sqft
Single Family Residence
Built in 1980
0.62 Acres Lot
$1,303,200 Zestimate®
$266/sqft
$5,854 Estimated rent
Home value
$1,303,200
$1.24M - $1.37M
$5,854/mo
Zestimate® history
Owner options
List your home for rent
$5,854/mo
Rent Zestimate®
Find your next renter with Zillow Rental Manager. Plus, with online applications, you can quickly screen prospective tenants – for free.
$5,854/mo
Rent Zestimate®
Refinance and save
$8,705/mo
Est. payment
Refinancing to a lower rate could help reduce your monthly payments and save thousands over the life of the loan.
$8,705/mo
Est. payment
Explore your selling options
Work with a Zillow partner agent
Leverage their expertise and Zillow's premium Showcase listings to get your home seen by more buyers.
Get startedList with your own agent
Get your home in front of millions of buyers by listing it on Zillow.
Learn how to do itSell it yourself
Take full control of how buyers see your home on Zillow by listing For Sale by Owner (FSBO).
List your homeWhat's special
Zillow last checked:
Listing updated:
Listed by:
George Papakostas 202-997-2515,
Long & Foster Real Estate, Inc.
Bought with:
Sheena Saydam, 638126
Keller Williams Capital Properties
Daria Hardaway, 673420
Keller Williams Capital Properties
Source: Bright MLS,MLS#: MDMC2254996
Facts & features
Interior
Bedrooms & bathrooms
- Bedrooms: 5
- Bathrooms: 4
- Full bathrooms: 3
- 1/2 bathrooms: 1
- Main level bathrooms: 1
Rooms
- Room types: Living Room, Dining Room, Primary Bedroom, Bedroom 2, Bedroom 3, Bedroom 4, Bedroom 5, Kitchen, Family Room, Breakfast Room, Sun/Florida Room, Laundry, Office, Recreation Room, Bathroom 2, Bathroom 3, Bonus Room, Primary Bathroom, Half Bath
Primary bedroom
- Features: Attached Bathroom, Built-in Features, Flooring - HardWood, Walk-In Closet(s), Ceiling Fan(s)
- Level: Upper
- Area: 304 Square Feet
- Dimensions: 19 X 16
Bedroom 2
- Features: Flooring - HardWood, Ceiling Fan(s)
- Level: Upper
- Area: 154 Square Feet
- Dimensions: 14 X 11
Bedroom 3
- Features: Ceiling Fan(s), Flooring - HardWood
- Level: Upper
- Area: 168 Square Feet
- Dimensions: 14 X 12
Bedroom 4
- Features: Ceiling Fan(s), Flooring - HardWood
- Level: Upper
- Area: 144 Square Feet
- Dimensions: 12 X 12
Bedroom 5
- Features: Flooring - Carpet, Recessed Lighting
- Level: Lower
- Area: 234 Square Feet
- Dimensions: 18 X 13
Primary bathroom
- Features: Bathroom - Tub Shower, Countertop(s) - Quartz, Double Sink, Recessed Lighting
- Level: Upper
- Area: 143 Square Feet
- Dimensions: 11 X 13
Bathroom 2
- Features: Bathroom - Tub Shower, Countertop(s) - Quartz, Double Sink
- Level: Upper
- Area: 64 Square Feet
- Dimensions: 8 X 8
Bathroom 3
- Features: Bathroom - Tub Shower, Countertop(s) - Solid Surface
- Level: Lower
- Area: 40 Square Feet
- Dimensions: 8 X 5
Bonus room
- Features: Attached Bathroom, Basement - Finished, Recessed Lighting
- Level: Lower
- Area: 143 Square Feet
- Dimensions: 11 X 13
Bonus room
- Features: Basement - Finished, Built-in Features, Ceiling Fan(s), Recessed Lighting
- Level: Lower
- Area: 288 Square Feet
- Dimensions: 18 X 16
Breakfast room
- Features: Breakfast Room, Flooring - Ceramic Tile, Eat-in Kitchen, Recessed Lighting
- Level: Main
- Area: 247 Square Feet
- Dimensions: 19 X 13
Dining room
- Features: Crown Molding, Flooring - HardWood, Formal Dining Room, Lighting - Ceiling, Chair Rail
- Level: Main
- Area: 182 Square Feet
- Dimensions: 14 X 13
Family room
- Features: Fireplace - Wood Burning, Flooring - HardWood, Recessed Lighting
- Level: Main
- Area: 320 Square Feet
- Dimensions: 20 X 16
Half bath
- Level: Main
- Area: 30 Square Feet
- Dimensions: 6 X 5
Kitchen
- Features: Breakfast Bar, Breakfast Room, Granite Counters, Flooring - Ceramic Tile, Kitchen Island, Lighting - Pendants, Recessed Lighting, Pantry
- Level: Main
- Area: 210 Square Feet
- Dimensions: 14 X 15
Laundry
- Level: Main
- Area: 65 Square Feet
- Dimensions: 13 X 5
Living room
- Features: Crown Molding, Flooring - HardWood, Recessed Lighting
- Level: Main
- Area: 252 Square Feet
- Dimensions: 18 X 14
Office
- Features: Flooring - HardWood, Lighting - Ceiling, Window Treatments
- Level: Main
- Area: 143 Square Feet
- Dimensions: 13 X 11
Recreation room
- Features: Basement - Finished, Built-in Features, Flooring - Carpet, Recessed Lighting
- Level: Lower
- Area: 832 Square Feet
- Dimensions: 32 X 26
Other
- Features: Balcony Access, Flooring - HardWood, Recessed Lighting, Skylight(s)
- Level: Main
- Area: 288 Square Feet
- Dimensions: 18 X 16
Heating
- Heat Pump, Natural Gas
Cooling
- Central Air, Electric
Appliances
- Included: Microwave, Cooktop, Dishwasher, Disposal, Dryer, Double Oven, Refrigerator, Stainless Steel Appliance(s), Washer, Gas Water Heater
- Laundry: Has Laundry, Main Level, Laundry Room
Features
- Soaking Tub, Bathroom - Tub Shower, Breakfast Area, Ceiling Fan(s), Crown Molding, Dining Area, Floor Plan - Traditional, Eat-in Kitchen, Kitchen Island, Pantry, Recessed Lighting, Walk-In Closet(s), Attic, Built-in Features, Chair Railings, Formal/Separate Dining Room
- Flooring: Carpet, Hardwood, Wood
- Doors: Sliding Glass
- Windows: Double Hung, Vinyl Clad, Replacement, Skylight(s), Window Treatments
- Basement: Finished,Exterior Entry,Rear Entrance,Shelving,Space For Rooms,Windows
- Number of fireplaces: 1
- Fireplace features: Wood Burning, Stone
Interior area
- Total structure area: 5,250
- Total interior livable area: 4,906 sqft
- Finished area above ground: 3,581
- Finished area below ground: 1,325
Property
Parking
- Total spaces: 9
- Parking features: Storage, Covered, Garage Faces Front, Garage Door Opener, Shared Driveway, Secured, Driveway, Attached
- Attached garage spaces: 3
- Uncovered spaces: 6
- Details: Garage Sqft: 567
Accessibility
- Accessibility features: None
Features
- Levels: Three
- Stories: 3
- Patio & porch: Deck
- Exterior features: Lighting, Play Area
- Pool features: None
Lot
- Size: 0.62 Acres
Details
- Additional structures: Above Grade, Below Grade
- Parcel number: 161001753623
- Zoning: R200
- Special conditions: Standard
Construction
Type & style
- Home type: SingleFamily
- Architectural style: Colonial
- Property subtype: Single Family Residence
Materials
- Brick
- Foundation: Other
- Roof: Architectural Shingle
Condition
- New construction: No
- Year built: 1980
Utilities & green energy
- Sewer: Public Sewer
- Water: Public
Community & HOA
Community
- Subdivision: Fallsreach
HOA
- Has HOA: Yes
- Services included: Common Area Maintenance
- HOA fee: $428 semi-annually
Location
- Region: Potomac
Financial & listing details
- Price per square foot: $266/sqft
- Tax assessed value: $1,133,833
- Annual tax amount: $13,658
- Date on market: 9/24/2026
- Listing agreement: Exclusive Right To Sell
- Ownership: Fee Simple
Price history
| Date | Event | Price |
|---|---|---|
| 10/27/2026 | Sold | $1,305,000+0.4%$266/sqft |
Source:  Bright MLS #MDMC2254996 Report a problem | ||
| 10/1/2026 | Pending sale | $1,300,000$265/sqft |
Source: Bright MLS #MDMC2254996 Report a problem | ||
| 9/25/2026 | Listed for sale | $1,300,000+34.7%$265/sqft |
Source: Bright MLS #MDMC2254996 Report a problem | ||
| 10/25/2007 | Sold | $965,000$197/sqft |
Source: Public Record Report a problem | ||
Public tax history
| Year | Property taxes | Tax assessment |
|---|---|---|
| 2026 | $14,104 +8.8% | $1,133,833 +3% |
| 2025 | $12,966 +9.9% | $1,100,500 +7.4% |
| 2024 | $11,801 +7.8% | $1,025,100 +7.9% |
| 2023 | $10,942 +13.4% | $949,700 +8.6% |
| 2022 | $9,648 +0.3% | $874,300 +0.2% |
| 2021 | $9,617 +0.2% | $872,300 +0.2% |
| 2020 | $9,601 +0.3% | $870,300 +0.2% |
| 2019 | $9,575 -0.2% | $868,300 |
| 2018 | $9,592 -2.4% | $868,300 |
| 2017 | $9,828 +2.6% | $868,300 -5.7% |
| 2016 | $9,581 | $920,700 +1.2% |
| 2015 | $9,581 | $909,867 +1.2% |
| 2014 | $9,581 | $899,033 +1.2% |
| 2013 | -- | $888,200 |
| 2012 | -- | $888,200 |
| 2011 | -- | $888,200 -5.5% |
| 2010 | -- | $939,820 +2.2% |
| 2009 | -- | $919,916 +2.2% |
| 2008 | -- | $900,013 +2.3% |
| 2007 | -- | $880,110 +13.5% |
| 2006 | -- | $775,330 +15.6% |
| 2005 | -- | $670,550 +18.5% |
| 2004 | -- | $565,770 |
| 2003 | -- | $565,770 +6.5% |
| 2002 | -- | $531,436 +3.3% |
| 2001 | -- | $514,270 |
Find assessor info on the county website
Neighborhood: 20854
Nearby homes
- $1,267,7005 bd5 ba4.5k sqft9217 Bentridge Ave, Potomac, MD 20854Off Market

- $1,656,8005 bd6 ba5.4k sqft9209 Bentridge Ave, Potomac, MD 20854Off Market
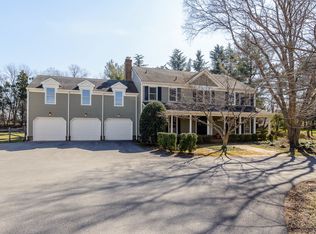
- $1,009,800-- bd2 ba2.6k sqft9205 Bentridge Ave, Rockville, MD 20854Off Market
- $1,058,100-- bd2 ba2.4k sqft9221 Bentridge Ave, Rockville, MD 20854Off Market
- $1,310,600-- bd3 ba3.8k sqft9225 Bentridge Ave, Potomac, MD 20854Off Market
- $1,272,000-- bd4 ba3k sqft9243 Falls Chapel Way, Potomac, MD 20854Off Market
- $1,214,3004 bd4 ba2.7k sqft9247 Falls Chapel Way, Potomac, MD 20854Off Market
- $1,062,700-- bd2 ba2.4k sqft9239 Falls Chapel Way, Potomac, MD 20854Off Market
Nearby schools
GreatSchools rating
- 10/10Beverly Farms Elementary SchoolGrades: K-5Distance: 0.7 mi
- 10/10Herbert Hoover Middle SchoolGrades: 6-8Distance: 1 mi
- 10/10Winston Churchill High SchoolGrades: 9-12Distance: 1.2 mi
Schools provided by the listing agent
- Elementary: Beverly Farms
- Middle: Herbert Hoover
- High: Winston Churchill
- District: Montgomery County Public Schools
Source: Bright MLS. This data may not be complete. We recommend contacting the local school district to confirm school assignments for this home.
Get a cash offer in 3 minutes
Find out how much your home could sell for in as little as 3 minutes with a no-obligation cash offer.
Estimated market value
$1,303,200
Get a cash offer in 3 minutes
Find out how much your home could sell for in as little as 3 minutes with a no-obligation cash offer.
Estimated market value
$1,303,200
- Maryland
- Montgomery County
- Potomac
- 20854
- 9213 Bentridge Ave
