Skip main navigation
Sold for $795,000
  • $795,000

    9213 Central Green St, Lorton, VA 22079

    3beds
    2,700sqft
    Townhouse
    Built in 2018
    1,458 Square Feet Lot
    $829,200 Zestimate®
    $294/sqft
    $3,934 Estimated rent

    Home value

    $829,200

    $788,000 - $871,000

    $3,934/mo

    Zestimate® history
    Loading
    Loading...

    Owner options

    List your home for rent

    $3,934/mo

    Rent Zestimate®

    Find your next renter with Zillow Rental Manager. Plus, with online applications, you can quickly screen prospective tenants – for free.

    Learn more

    $3,934/mo

    Rent Zestimate®

    Refinance and save

    $5,163/mo

    Est. payment

    Refinancing to a lower rate could help reduce your monthly payments and save thousands over the life of the loan.

    See today's rates

    $5,163/mo

    Est. payment

    Explore your selling options

    Work with a Zillow partner agent

    Leverage their expertise and Zillow's premium Showcase listings to get your home seen by more buyers.

    Get started

    List with your own agent

    Get your home in front of millions of buyers by listing it on Zillow.

    Learn how to do it

    Sell it yourself

    Take full control of how buyers see your home on Zillow by listing For Sale by Owner (FSBO).

    List your home

    What's special

    Spacious masterTot lotsInova hospitalTons of lightWhite subway tile backsplashGorgeous open floor planFull gym
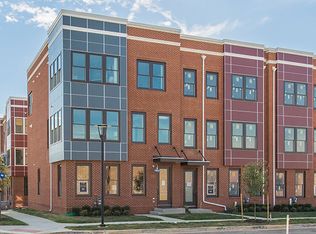
    This Amazing Roof Top End Unit Townhome in desired Liberty will not last long!!!!! Welcome to this GORGEOUS modern, spacious and like-new End Unit townhome with tons of light and a gorgeous open floor plan. The home features 3 bedrooms, 4 bathrooms, a walk-out lower level and a 2 car garage(Tesla Charger stays). The view from the Roof Top is amazing!! Come check it out for yourself! As you walk in a relaxed homey vibe takes over. A a great space to lounge leads to a bathroom and the garage! The Garage is equipped with a Tesla charging unit! Walk up the stairs to the kitchen and living room floor! White Cabinets with an amazing white with gray countertop. White subway tile backsplash with a Gourmet Style Range with a 5 burner gas Cooking top! All appliances are stainless steel and made by GE. Walk up another level to the 3 bedrooms featuring a spacious Master! Wait there is more! Lets go to the Roof Top! An amazing relaxing time awaits! Gas fireplace sets the mood! Check out the wonderful views looking over the community! Schedule your visit today! This amazing End Unit Town House can be yours! The community amenities include a pool, a spacious club house, Full Gym and tot lots. Conveniently located to schools, shopping/dining, Ft. Belvoir, Quantico, Inova hospital, and Liberty Green Park. LIDL Grand Opening 7/26/23!The Golf Course is almost in view from the Roof! Schedule your visit today!

    Zillow last checked:

    Listing updated:

    Listed by:

    Douglas Metz 703-434-1574,

    EXP Realty, LLC

    Bought with:

    Darren Robertson, 0225208341

    Samson Properties

    Source: Bright MLS,MLS#: VAFX2139976MLS Logo

    Facts & features

    Interior

    Bedrooms & bathrooms
    • Bedrooms: 3
    • Bathrooms: 4
    • Full bathrooms: 2
    • 1/2 bathrooms: 2
    • Main level bathrooms: 1
    Rooms
    • Room types: Dining Room, Primary Bedroom, Bedroom 2, Bedroom 3, Kitchen, Family Room, Basement
    Basement
    • Area: 0
    Heating
    • Forced Air, Natural Gas
    Cooling
    • Central Air, Electric
    Appliances
    • Included: Cooktop, Dishwasher, Disposal, Exhaust Fan, Microwave, Oven/Range - Gas, Oven, Refrigerator, Gas Water Heater
    • Laundry: Washer/Dryer Hookups Only
    Features
    • Breakfast Area, Crown Molding, Dining Area, Kitchen - Gourmet, Kitchen Island, Primary Bath(s), Upgraded Countertops, 9'+ Ceilings
    • Flooring: Wood
    • Has basement: No
    • Has fireplace: No
    Interior area
    • Total structure area: 2,700
    • Total interior livable area: 2,700 sqft
    • Finished area above ground: 2,700
    • Finished area below ground: 0

    Property

    Parking
    • Total spaces: 2
    • Parking features: Garage Faces Rear, Attached
    • Attached garage spaces: 2
    Accessibility
    • Accessibility features: None
    Features
    • Levels: Four
    • Stories: 4
    • Pool features: Community
    • Has view: Yes
    • View description: Panoramic
    Lot
    • Size: 1,458 Square Feet
    Details
    • Additional structures: Above Grade, Below Grade
    • Parcel number: 1071 09G 0017
    • Zoning: 308
    • Zoning description: PDH8(RESIDENTIAL 8 DU/AC)
    • Special conditions: Standard

    Construction

    Type & style
    • Home type: Townhouse
    • Architectural style: Craftsman
    • Property subtype: Townhouse
    Materials
    • Brick
    • Foundation: Slab
    • Roof: Other
    Condition
    • Excellent
    • New construction: No
    • Year built: 2018
    Details
    • Builder model: STANTON
    • Builder name: VAN METRE

    Utilities & green energy

    • Sewer: Public Sewer
    • Water: Public

    Community & HOA

    Community
    • Features: Pool
    • Subdivision: Liberty
    HOA
    • Has HOA: Yes
    • Amenities included: Clubhouse, Fitness Center, Pool, Tot Lots/Playground
    • Services included: Snow Removal
    • HOA fee: $221 monthly
    • HOA name: LAUREL HILL COMMUNITY ASSOCIATION
    Location
    • Region: Lorton

    Financial & listing details

    • Price per square foot: $294/sqft
    • Tax assessed value: $750,250
    • Annual tax amount: $8,467
    • Date on market: 8/3/2023
    • Listing agreement: Exclusive Right To Sell
    • Listing terms: Cash,Conventional,FHA,VA Loan
    • Inclusions: Tesla Charger In The Garage
    • Exclusions: Window Treatments, Washer Dryer
    • Ownership: Fee Simple

    Price history

    DateEventPrice
    9/29/2023Sold$795,000-1.9%$294/sqft
    Source: Bright MLS #VAFX2139976 Report a problem
    8/31/2023Contingent$810,000$300/sqft
    Source: Bright MLS #VAFX2139976 Report a problem
    8/10/2023Listed for sale$810,000+17.1%$300/sqft
    Source: Bright MLS #VAFX2139976 Report a problem
    3/15/2019Sold$692,000-1.1%$256/sqft
    Source: Public Record Report a problem
    1/7/2019Price change$699,990-6.7%$259/sqft
    Source: Pearson Smith Realty, LLC #VAFX743798 Report a problem
    12/19/2018Listed for sale$749,990+4%$278/sqft
    Source: Pearson Smith Realty, LLC #VAFX743798 Report a problem
    8/1/2018Listing removed$721,416$267/sqft
    Source: Pearson Smith Realty, LLC #1002087668 Report a problem
    7/23/2018Listed for sale$721,416$267/sqft
    Source: Pearson Smith Realty, LLC #1002087668 Report a problem

    Public tax history

    YearProperty taxesTax assessment
    2025$9,035 +3.8%$781,570 +4%
    2024$8,706 +2.8%$751,470 +0.2%
    2023$8,467 +4.6%$750,250 +6%
    2022$8,097 $708,050 +4.9%
    2021-- $674,880 +1.2%
    2020$7,893 +0.8%$666,880 +0.8%
    2019$7,833 +327%$661,810 +327%
    2018$1,834 +163.3%$155,000 +158.3%
    2017$697 +651.6%$60,000 +650%
    2016$93 $8,000
    Find assessor info on the county website

    Neighborhood: 22079

    Nearby schools

    GreatSchools rating
    Schools provided by the listing agent
    • High: South County
    • District: Fairfax County Public Schools

    Source: Bright MLS. This data may not be complete. We recommend contacting the local school district to confirm school assignments for this home.

    Get a cash offer in 3 minutes
    Find out how much your home could sell for in as little as 3 minutes with a no-obligation cash offer.
    Estimated market value
    $829,200
    Get a cash offer in 3 minutes
    Find out how much your home could sell for in as little as 3 minutes with a no-obligation cash offer.
    Estimated market value
    $829,200