Skip main navigation
Closed
  • Listed by: Premier Farm Realty Group LLC • Shelley L Ungerank • Contact: 573-631-2918
    Bought with: Allen Brake Real Estate
    Price Unknown

    9213 Church Dr, Pevely, MO 63070

    3beds
    1,212sqft
    Single Family Residence
    Built in 1958
    0.75 Acres Lot
    $194,600 Zestimate®
    $--/sqft
    $1,573 Estimated rent

    Home value

    $194,600

    $173,000 - $218,000

    $1,573/mo

    Zestimate® history
    Loading
    Loading...

    Owner options

    List your home for rent

    $1,573/mo

    Rent Zestimate®

    Find your next renter with Zillow Rental Manager. Plus, with online applications, you can quickly screen prospective tenants – for free.

    Learn more

    $1,573/mo

    Rent Zestimate®

    Refinance and save

    Refinancing to a lower rate could help reduce your monthly payments and save thousands over the life of the loan.

    See today's rates

    Explore your selling options

    Work with a Zillow partner agent

    Leverage their expertise and Zillow's premium Showcase listings to get your home seen by more buyers.

    Get started

    List with your own agent

    Get your home in front of millions of buyers by listing it on Zillow.

    Learn how to do it

    Sell it yourself

    Take full control of how buyers see your home on Zillow by listing For Sale by Owner (FSBO).

    List your home

    What's special

    New deckBonus roomDining areaMain floor laundry
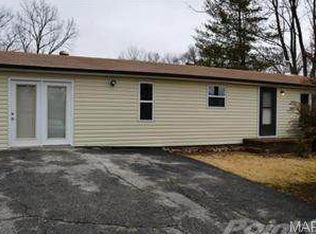
    Welcome to 9213 Church Drive! This ranch style charmer offers 3 Bedrooms, Main Floor Laundry, combo living room and kitchen plus a bonus room for a dining area or office (use your imagination). The new deck looks over a nice level .075 acres with a 3 car outbuilding sitting in the back yard with electric and a concrete floor. Additional shed also remaining. Enjoy some peace of mind with these updates: Roof (2024), Deck (2023), HVAC approx 3 years old, Windows (2025), and the septic tank was recently pumped out. You can now concentrate on making it your own with some cosmetic upgrades. What a cute place this could be. Centrally located for everyday convenience and awaiting a new family. Selling As Is.

    Zillow last checked:

    Listing updated:

    Listed by:

    Shelley L Ungerank 573-631-2918,

    Premier Farm Realty Group LLC

    Bought with:

    Allen Brake, 2004035858

    Allen Brake Real Estate

    Source: MARIS,MLS#: 25073387MLS LogoOriginating MLS: Southern Gateway Association of REALTORS

    Facts & features

    Interior

    Bedrooms & bathrooms
    • Bedrooms: 3
    • Bathrooms: 1
    • Full bathrooms: 1
    • Main level bathrooms: 1
    • Main level bedrooms: 3
    Heating
    • Electric
    Cooling
    • Central Air
    Appliances
    • Included: Dishwasher, Electric Oven
    • Laundry: Main Level
    Features
    • Has basement: No
    • Has fireplace: No
    Interior area
    • Total structure area: 1,212
    • Total interior livable area: 1,212 sqft
    • Finished area above ground: 1,212

    Property

    Parking
    • Total spaces: 3
    • Parking features: Garage
    • Garage spaces: 3
    Features
    • Levels: One
    Lot
    • Size: 0.75 Acres
    • Features: Adjoins Wooded Area
    Details
    • Additional structures: Garage(s)
    • Parcel number: 116.023.00000048
    • Special conditions: Listing As Is

    Construction

    Type & style
    • Home type: SingleFamily
    • Architectural style: Ranch
    • Property subtype: Single Family Residence
    Materials
    • Vinyl Siding
    Condition
    • Year built: 1958

    Utilities & green energy

    • Electric: Ameren
    • Sewer: Septic Tank
    • Water: Public
    • Utilities for property: Electricity Connected, Water Connected

    Community & HOA

    Community
    • Subdivision: Joachim Heights
    HOA
    • Has HOA: No
    Location
    • Region: Pevely

    Financial & listing details

    • Tax assessed value: $72,700
    • Annual tax amount: $947
    • Date on market: 11/1/2025
    • Cumulative days on market: 44 days
    • Listing terms: Cash,Conventional
    • Electric utility on property: Yes

    Price history

    DateEventPrice
    12/30/2025Sold--
    Source: MARIS #25073387 Report a problem
    12/15/2025Pending sale$193,000$159/sqft
    Source: MARIS #25073387 Report a problem
    11/17/2025Price change$193,000-3%$159/sqft
    Source: MARIS #25073387 Report a problem
    11/1/2025Listed for sale$199,000+20.6%$164/sqft
    Source: MARIS #25073387 Report a problem
    5/27/2022Sold--
    Source: MARIS #22012137 Report a problem
    4/16/2022Pending sale$165,000$136/sqft
    Source: MARIS #22012137 Report a problem
    3/11/2022Listing removed--
    Source: Real Living Real Estate Report a problem
    3/4/2022Pending sale$165,000+37.6%$136/sqft
    Source: MARIS #22012137 Report a problem
    11/2/2009Listing removed$119,900$99/sqft
    Source: Buyers & Sellers 1st Call #90022991 Report a problem
    7/19/2009Price change$119,900-0.5%$99/sqft
    Source: Buyers & Sellers 1st Call #90022991 Report a problem
    7/5/2009Price change$120,500-1.6%$99/sqft
    Source: Buyers & Sellers 1st Call #90022991 Report a problem
    5/2/2009Listed for sale$122,500$101/sqft
    Source: Buyers & Sellers 1st Call #90022991 Report a problem
    3/15/1999Sold--
    Source: Public Record Report a problem

    Public tax history

    YearProperty taxesTax assessment
    2025$947 +9.7%$13,800 +7.8%
    2024$864 +1.7%$12,800 +1.6%
    2023$849 +0%$12,600
    2022$849 -0.1%$12,600
    2021$850 +6.9%$12,600 +10.5%
    2020$796 +0%$11,400
    2019$795 $11,400
    2018$795 +8.9%$11,400
    2017$730 $11,400 +11.8%
    2016$730 +14.9%$10,200
    2015$635 $10,200 +2%
    2013$635 $10,000 +40.8%
    2005-- $7,100 +10.9%
    2004-- $6,400
    2003-- $6,400
    2002-- $6,400
    2001-- $6,400
    Find assessor info on the county website

    Neighborhood: Horine

    Nearby schools

    GreatSchools rating
    Schools provided by the listing agent
    • Elementary: Pevely Elem.
    • Middle: Senn-Thomas Middle
    • High: Herculaneum High

    Source: MARIS. This data may not be complete. We recommend contacting the local school district to confirm school assignments for this home.