Skip main navigation
Sold for $3,250,000
  • $3,250,000

    9213 Foxhall Ct, Orlando, FL 32819

    5beds
    6,700sqft
    Single Family Residence
    Built in 2006
    0.96 Acres Lot
    $3,270,600 Zestimate®
    $485/sqft
    $7,940 Estimated rent

    Home value

    $3,270,600

    $2.98M - $3.60M

    $7,940/mo

    Zestimate® history
    Loading
    Loading...

    Owner options

    List your home for rent

    $7,940/mo

    Rent Zestimate®

    Find your next renter with Zillow Rental Manager. Plus, with online applications, you can quickly screen prospective tenants – for free.

    Learn more

    $7,940/mo

    Rent Zestimate®

    Refinance and save

    $23,219/mo

    Est. payment

    Refinancing to a lower rate could help reduce your monthly payments and save thousands over the life of the loan.

    See today's rates

    $23,219/mo

    Est. payment

    Explore your selling options

    Work with a Zillow partner agent

    Leverage their expertise and Zillow's premium Showcase listings to get your home seen by more buyers.

    Get started

    List with your own agent

    Get your home in front of millions of buyers by listing it on Zillow.

    Learn how to do it

    Sell it yourself

    Take full control of how buyers see your home on Zillow by listing For Sale by Owner (FSBO).

    List your home

    What's special

    Guest suiteLakefront livingExquisite finishesLarge islandDesigner hoodAmazing viewsGranite countertops
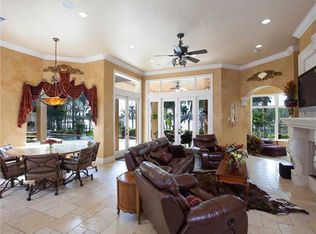
    Exceptional opportunity on the Butler chain of Lakes with amazing views and 115 ft of frontage!!! Enjoy golf in the morning at Bay Hill Country Club and the afternoon on the lakes with your family and friends. This meticulous residence features 5 bedrooms 6.5 bath plus game room/movie theater. Open plan with soaring ceilings and views of the Butler chain from almost every room. Also, just minutes to the many dining/shopping options on Sand Lake Rd. This exceptional home features exquisite finishes including stone and wood flooring, a spacious first-floor game room with a wet bar, and a flex/home theater on the upper level. Two elegant fireplaces set the tone for a warm and inviting atmosphere. Step outside to enjoy the open pool and spa with stone accents, a seawall, and a boathouse with a dock offering 115 feet of pristine Lake Blanche frontage. The outdoor summer kitchen is ideal for entertaining, while the state-of-the-art gourmet kitchen boasts a commercial-grade gas stove, designer hood, custom cabinetry, granite countertops, and a large island perfect for both cooking and gathering. A dramatic staircase with stone details and an iron railing leads you to the upper levels. The oversized primary bedroom and bath are a true sanctuary, featuring a spacious bedroom with sitting area, lots of windows for the views and natural light while the bathroom features a Jacuzzi spa, a luxurious oversized shower, and two expansive walk-in closets. A versatile flex space with private access to one of the three-car courtyard garages provides convenience and flexibility. In addition to the primary suite, the home offers a guest suite on the main level that doubles as a secure safe room, while three additional guest suites are situated upstairs. This extraordinary residence seamlessly blends unparalleled lakefront living with proximity to world-class amenities, offering the ultimate in luxury and location for those seeking the finest in both comfort and convenience.

    Zillow last checked:

    Listing updated:

    Listed by:

    Matt Tomaszewski 407-719-5956,

    CORCORAN PREMIER REALTY 407-965-1155,

    Steve Healy 407-230-1441,

    CORCORAN PREMIER REALTY

    Bought with:

    Khurram Bukhari, 3415799

    ROBERT SLACK LLC

    Source: Stellar MLS,MLS#: O6274006MLS LogoOriginating MLS: Orlando Regional

    Facts & features

    Interior

    Bedrooms & bathrooms
    • Bedrooms: 5
    • Bathrooms: 7
    • Full bathrooms: 6
    • 1/2 bathrooms: 1
    Rooms
    • Room types: Bonus Room, Family Room, Great Room, Utility Room
    Primary bedroom
    • Features: Walk-In Closet(s)
    • Level: First
    • Area: 510 Square Feet
    • Dimensions: 30x17
    Bedroom 2
    • Features: Walk-In Closet(s)
    • Level: First
    • Area: 195 Square Feet
    • Dimensions: 15x13
    Bedroom 3
    • Features: Built-in Closet
    • Level: Second
    • Area: 168 Square Feet
    • Dimensions: 14x12
    Bedroom 4
    • Features: Built-in Closet
    • Level: Second
    • Area: 210 Square Feet
    • Dimensions: 15x14
    Bedroom 5
    • Features: Built-in Closet
    • Level: Second
    • Area: 168 Square Feet
    • Dimensions: 14x12
    Primary bathroom
    • Features: Bath w Spa/Hydro Massage Tub, Handicapped Accessible, Tub with Separate Shower Stall
    • Level: First
    Balcony porch lanai
    • Level: First
    • Area: 297 Square Feet
    • Dimensions: 27x11
    Bonus room
    • Features: No Closet
    • Level: First
    • Area: 400 Square Feet
    • Dimensions: 20x20
    Dinette
    • Level: First
    • Area: 96 Square Feet
    • Dimensions: 12x8
    Dining room
    • Level: First
    • Area: 168 Square Feet
    • Dimensions: 14x12
    Family room
    • Level: First
    • Area: 380 Square Feet
    • Dimensions: 20x19
    Kitchen
    • Features: Breakfast Bar, Pantry
    • Level: First
    • Area: 182 Square Feet
    • Dimensions: 14x13
    Living room
    • Level: First
    • Area: 168 Square Feet
    • Dimensions: 14x12
    Heating
    • Central, Heat Pump, Zoned
    Cooling
    • Central Air, Zoned
    Appliances
    • Included: Dishwasher, Disposal, Electric Water Heater, Exhaust Fan, Microwave, Range, Range Hood, Refrigerator
    • Laundry: Inside, Laundry Room
    Features
    • Cathedral Ceiling(s), Eating Space In Kitchen, High Ceilings, Primary Bedroom Main Floor, Split Bedroom, Vaulted Ceiling(s), Walk-In Closet(s), Wet Bar
    • Flooring: Carpet, Ceramic Tile, Marble, Hardwood
    • Doors: French Doors, Outdoor Kitchen
    • Windows: Shutters
    • Has fireplace: Yes
    • Fireplace features: Gas, Living Room, Other Room
    Interior area
    • Total structure area: 7,850
    • Total interior livable area: 6,700 sqft

    Property

    Parking
    • Total spaces: 3
    • Parking features: Garage Door Opener
    • Attached garage spaces: 3
    Features
    • Levels: Two
    • Stories: 2
    • Exterior features: Balcony, Irrigation System, Outdoor Kitchen, Private Mailbox
    • Has private pool: Yes
    • Pool features: Gunite, Indoor
    • Has spa: Yes
    • Spa features: Heated, In Ground
    • Fencing: Fenced
    • Has view: Yes
    • View description: Water
    • Water view: Water
    • Waterfront features: Lake Front, Lake - Chain of Lakes, Lift, Seawall, Skiing Allowed
    • Body of water: LAKE BLANCHE
    Lot
    • Size: 0.96 Acres
    • Features: Cul-De-Sac
    • Residential vegetation: Mature Landscaping, Trees/Landscaped
    Details
    • Additional structures: Boat House, Outdoor Kitchen
    • Parcel number: 162328594800030
    • Zoning: P-D
    • Special conditions: None

    Construction

    Type & style
    • Home type: SingleFamily
    • Architectural style: Mediterranean
    • Property subtype: Single Family Residence
    Materials
    • Block, Stucco, Wood Frame
    • Foundation: Slab
    • Roof: Tile
    Condition
    • New construction: No
    • Year built: 2006

    Utilities & green energy

    • Sewer: Septic Tank
    • Water: Public
    • Utilities for property: Cable Connected, Electricity Connected, Propane, Sewer Connected, Sprinkler Recycled, Water Connected

    Community & HOA

    Community
    • Security: Security System Owned, Smoke Detector(s)
    • Pet fee: $0 monthly
    • Subdivision: NORTH BAY SEC IV-A
    HOA
    • Has HOA: No
    • Amenities included: Fence Restrictions
    Location
    • Region: Orlando

    Financial & listing details

    • Price per square foot: $485/sqft
    • Tax assessed value: $2,553,292
    • Annual tax amount: $34,411
    • Date on market: 1/22/2025
    • Cumulative days on market: 200 days
    • Listing terms: Cash,Conventional
    • Ownership: Fee Simple
    • Total actual rent: 0
    • Electric utility on property: Yes
    • Road surface type: Paved

    Price history

    DateEventPrice
    10/20/2025Sold$3,250,000-9.1%$485/sqft
    Source: Stellar MLS #O6274006 Report a problem
    8/11/2025Pending sale$3,574,900$534/sqft
    Source: Stellar MLS #O6274006 Report a problem
    5/7/2025Price change$3,574,9000%$534/sqft
    Source: Stellar MLS #O6274006 Report a problem
    5/2/2025Price change$3,575,000-5.8%$534/sqft
    Source: Stellar MLS #O6274006 Report a problem
    3/22/2025Price change$3,795,000-5%$566/sqft
    Source: Stellar MLS #O6274006 Report a problem
    1/22/2025Listed for sale$3,995,000+33.2%$596/sqft
    Source: Stellar MLS #O6274006 Report a problem
    6/7/2007Sold$3,000,000+1062.3%$448/sqft
    Source: Public Record Report a problem
    8/25/2005Sold$258,100-47.9%$39/sqft
    Source: Public Record Report a problem
    1/23/2004Sold$495,000$74/sqft
    Source: Public Record Report a problem

    Public tax history

    YearProperty taxesTax assessment
    2024$34,114 +7.3%$2,083,475 +3%
    2023$31,803 +2.9%$2,022,791 +3%
    2022$30,894 +1.1%$1,963,875 +3%
    2021$30,548 +0.6%$1,906,675 +1.4%
    2020$30,372 +0.7%$1,880,350 +2.3%
    2019$30,149 +0.7%$1,838,074 +1.9%
    2018$29,931 0%$1,803,802 -5.6%
    2017$29,931 +1%$1,910,282 +2.1%
    2016$29,642 +0.1%$1,870,688 +0.8%
    2015$29,621 -2.5%$1,854,973 +5.4%
    2014$30,380 +1.9%$1,760,466 +3.9%
    2013$29,800 +0.9%$1,694,464 +2.6%
    2012$29,529 -2.7%$1,651,430 -2.3%
    2011$30,343 -1.8%$1,690,392 -3.7%
    2010$30,894 $1,754,939 -20.3%
    2009-- $2,202,223 -12.9%
    2008$42,606 +18.5%$2,529,220 +20.2%
    2007$35,946 +258.7%$2,103,885 +300.7%
    2006$10,022 +29.4%$525,000 +31.3%
    2005$7,743 $400,000
    Find assessor info on the county website

    Neighborhood: 32819

    Nearby schools

    GreatSchools rating
    Schools provided by the listing agent
    • Elementary: Palm Lake Elem
    • Middle: Chain of Lakes Middle
    • High: Dr. Phillips High

    Source: Stellar MLS. This data may not be complete. We recommend contacting the local school district to confirm school assignments for this home.

    Get a cash offer in 3 minutes
    Find out how much your home could sell for in as little as 3 minutes with a no-obligation cash offer.
    Estimated market value
    $3,270,600
    Get a cash offer in 3 minutes
    Find out how much your home could sell for in as little as 3 minutes with a no-obligation cash offer.
    Estimated market value
    $3,270,600