Welcome to 9213 Foxtail Ct., a beautifully updated 3-bedroom, 2-bathroom home nestled in the heart of Crestwood, KY. This move-in-ready gem boasts modern upgrades and timeless charm, making it the perfect place to call home.
Step inside to discover brand-new luxury vinyl plank (LVP) flooring throughout the first floor, complementing the fresh, neutral paint colors that create a warm and inviting atmosphere. The spacious living areas flow effortlessly into the updated kitchen and dining space, perfect for entertaining or everyday living.
The home features a finished basement with a large family room, offering additional living space for relaxation or recreation. Outside, enjoy a private, fenced-in backyard—ideal for pets, play, or outdoor gatherings.
Recent updates ensure peace of mind, including a brand-new breaker panel with a warranty and a newly installed water line from the street to the house. The home's exterior has also been refreshed with newer paint and updated light fixtures, enhancing its curb appeal.
Located in a desirable neighborhood with convenient access to Louisville, this Crestwood beauty won't last long. Schedule your showing today!
Sold for $305,000
$305,000
9213 Foxtail Ct, Crestwood, KY 40014
3beds
1,505sqft
Single Family Residence
Built in 1974
9,147 Square Feet Lot
$314,700 Zestimate®
$203/sqft
$1,873 Estimated rent
Home value
$314,700
$280,000 - $352,000
$1,873/mo
Zestimate® history
Owner options
List your home for rent
$1,873/mo
Rent Zestimate®
Find your next renter with Zillow Rental Manager. Plus, with online applications, you can quickly screen prospective tenants – for free.
$1,873/mo
Rent Zestimate®
Refinance and save
$1,906/mo
Est. payment
Refinancing to a lower rate could help reduce your monthly payments and save thousands over the life of the loan.
$1,906/mo
Est. payment
Explore your selling options
Work with a Zillow partner agent
Leverage their expertise and Zillow's premium Showcase listings to get your home seen by more buyers.
Get startedList with your own agent
Get your home in front of millions of buyers by listing it on Zillow.
Learn how to do itSell it yourself
Take full control of how buyers see your home on Zillow by listing For Sale by Owner (FSBO).
List your homeWhat's special
Finished basementDining spaceNewer paintFresh neutral paint colorsUpdated kitchenLarge family roomUpdated light fixtures
Zillow last checked:
Listing updated:
Listed by:
TJ Hollinden 888-624-6448,
EXP Realty LLC,
Tim J Hollinden 502-387-2932
Bought with:
Tara M Hayden, 219225
Semonin Realtors
Source: Metro Search Inc. LLC DBA Apex MLS,MLS#: 1679595
Facts & features
Interior
Bedrooms & bathrooms
- Bedrooms: 3
- Bathrooms: 2
- Full bathrooms: 2
Primary bedroom
- Level: First
Bedroom
- Level: First
Bedroom
- Level: First
Primary bathroom
- Level: First
Full bathroom
- Level: First
Dining room
- Level: First
Family room
- Level: Basement
Kitchen
- Level: First
Laundry
- Level: Basement
Living room
- Level: First
Heating
- Natural Gas
Cooling
- Central Air
Features
- Basement: Partially Finished
- Has fireplace: No
Interior area
- Total structure area: 1,056
- Total interior livable area: 1,505 sqft
- Finished area above ground: 1,056
- Finished area below ground: 449
Property
Parking
- Total spaces: 2
- Parking features: Entry Front
- Garage spaces: 2
Features
- Levels: Bi-Level
- Stories: 2
- Patio & porch: Deck
- Exterior features: Tennis Court(s)
- Fencing: Privacy,Wood
Lot
- Size: 9,147 Square Feet
- Features: Cleared
Details
- Parcel number: 16250126
Construction
Type & style
- Home type: SingleFamily
- Property subtype: Single Family Residence
Materials
- Vinyl Siding, Brick Veneer
- Foundation: Concrete Perimeter
- Roof: Shingle
Condition
- Year built: 1974
Utilities & green energy
- Sewer: Public Sewer
- Water: Public
- Utilities for property: Electricity Connected, Natural Gas Connected
Community & HOA
Community
- Subdivision: Orchard Grass
HOA
- Has HOA: No
- Amenities included: Playground
Location
- Region: Crestwood
Financial & listing details
- Price per square foot: $203/sqft
- Tax assessed value: $215,000
- Annual tax amount: $2,861
- Date on market: 3/16/2025
- Electric utility on property: Yes
Price history
| Date | Event | Price |
|---|---|---|
| 3/14/2025 | Sold | $305,000+1.7%$203/sqft |
Source:  Metro Search Inc. LLC DBA Apex MLS #1679595 Report a problem Metro Search Inc. LLC DBA Apex MLS #1679595 Report a problem | ||
| 2/13/2025 | Contingent | $299,900$199/sqft |
Source: Metro Search Inc. LLC DBA Apex MLS #1679595 Report a problem | ||
| 2/10/2025 | Listed for sale | $299,900+48.5%$199/sqft |
Source: Metro Search Inc. LLC DBA Apex MLS #1679595 Report a problem | ||
| 5/16/2019 | Sold | $202,000-1.9%$134/sqft |
Source: Metro Search Inc. LLC DBA Apex MLS #1523944 Report a problem | ||
| 4/7/2019 | Pending sale | $205,900$137/sqft |
Source: RE/MAX Properties East #1523944 Report a problem | ||
| 2/3/2019 | Listed for sale | $205,900$137/sqft |
Source: RE/MAX Properties East #1523944 Report a problem | ||
| 12/7/2018 | Listing removed | $205,900$137/sqft |
Source: RE/MAX PROPERTIES EAST #1518636 Report a problem | ||
| 11/3/2018 | Listed for sale | $205,900$137/sqft |
Source: RE/MAX Properties East #1518636 Report a problem | ||
Public tax history
| Year | Property taxes | Tax assessment |
|---|---|---|
| 2024 | $2,861 +0.5% | $215,000 |
| 2023 | $2,846 +0.5% | $215,000 |
| 2022 | $2,831 +7% | $215,000 +6.4% |
| 2021 | $2,646 +0.9% | $202,000 |
| 2020 | $2,621 +1.9% | $202,000 +1% |
| 2019 | $2,573 +47.1% | $200,000 +42.9% |
| 2018 | $1,749 +15.4% | $140,000 |
| 2017 | $1,516 | $140,000 +1.4% |
| 2013 | $1,516 | $138,000 |
| 2011 | -- | $138,000 |
| 2010 | -- | $138,000 |
| 2009 | -- | $138,000 |
Find assessor info on the county website
Neighborhood: 40014
Nearby homes
- $277,1003 bd2 ba1k sqft9211 Foxtail Ct, Crestwood, KY 40014Off Market
- $273,9003 bd1 ba1.5k sqft9215 Foxtail Ct, Crestwood, KY 40014Off Market
- $275,5005 bd1 ba1.5k sqft7511 Millet Pl, Crestwood, KY 40014Off Market
- $306,3003 bd2 ba1.7k sqft9217 Foxtail Ct, Crestwood, KY 40014Off Market
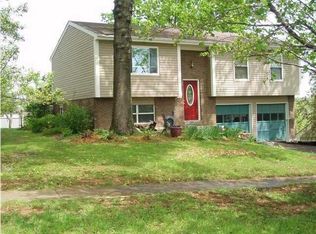
- $270,0003 bd2 ba1.6k sqft9209 Foxtail Ct, Crestwood, KY 40014Sold
- $274,6004 bd1 ba1.8k sqft7512 Millet Pl, Crestwood, KY 40014Off Market
- $264,6003 bd2 ba1.4k sqft7500 Foxtail Pl, Crestwood, KY 40014Off Market
- $302,9004 bd3 ba1.6k sqft9212 Foxtail Ct, Crestwood, KY 40014Off Market
Nearby schools
GreatSchools rating
- 9/10Kenwood Station Elementary SchoolGrades: K-5Distance: 2.9 mi
- 9/10South Oldham Middle SchoolGrades: 6-8Distance: 3 mi
- 10/10South Oldham High SchoolGrades: 9-12Distance: 2.8 mi


Get pre-qualified for a loan
At Zillow Home Loans, we can pre-qualify you in as little as 5 minutes with no impact to your credit score.An equal housing lender. NMLS #10287.
Sell for more on Zillow
Get a Zillow Showcase℠ listing at no additional cost and you could sell for .
$314,700
2% more
+$6,294
With Zillow Showcase(estimated)
$320,994
- Kentucky
- Oldham County
- Orchard Grass Hills
- 40014
- 9213 Foxtail Ct
Nearby cities
Nearby zip codes
Other Orchard Grass Hills Topics
- Apartments for Rent in 40014
- Houses for Sale in 40014
- Houses for Rent in 40014
- 40014 Real Estate
- Orchard Grass Hills Condos
- Houses for Sale in Orchard Grass Hills
- Newest Listings in Orchard Grass Hills
- Orchard Grass Hills Home Values
- Orchard Grass Hills Real Estate Agents
- Orchard Grass Hills Refinance
- Orchard Grass Hills Mortgage Rates
