Skip main navigation
Off market
  • $353,200

    9213 Hudson Ln, Louisville, KY 40291

    3beds
    2,020sqft
    SingleFamily
    Built in 1955
    0.69 Acres Lot
    $353,200 Zestimate®
    $175/sqft
    $2,117 Estimated rent

    Home value

    $353,200

    $336,000 - $371,000

    $2,117/mo

    Zestimate® history
    Loading
    Loading...

    Owner options

    List your home for rent

    $2,117/mo

    Rent Zestimate®

    Find your next renter with Zillow Rental Manager. Plus, with online applications, you can quickly screen prospective tenants – for free.

    Learn more

    $2,117/mo

    Rent Zestimate®

    Refinance and save

    $1,761/mo

    Est. payment

    Refinancing to a lower rate could help reduce your monthly payments and save thousands over the life of the loan.

    See today's rates

    $1,761/mo

    Est. payment

    Explore your selling options

    Work with a Zillow partner agent

    Leverage their expertise and Zillow's premium Showcase listings to get your home seen by more buyers.

    Get started

    List with your own agent

    Get your home in front of millions of buyers by listing it on Zillow.

    Learn how to do it

    Sell it yourself

    Take full control of how buyers see your home on Zillow by listing For Sale by Owner (FSBO).

    List your home

    What's special

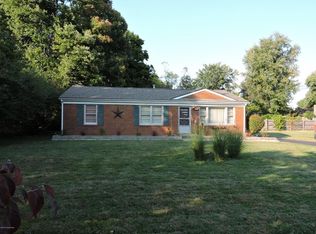
    Welcome to 9213 Hudson Lane!! This all brick and stone ranch home is sitting on a spacious and stunning .69 acre lot and has 3 Bedrooms (possible 4th and 5th Bedroom), 2 Full Baths and has many updates throughout, gleaming hardwood floors, Unfinished Basement and 2.5+ Car Garage, Fenced Back Yard and additional acreage beyond fence, Corian Counter tops, 3 year old roof and MUCH MUCH MORE!! When you walk in the front door you are greeted by the Entry Foyer with gleaming hardwood floors, new chandelier, new front door with side light, double door entry/coat closet, fresh coat of paint and opens up to the Living Room and the Kitchen. The Eat In Kitchen has gleaming hardwood floors, full complement of kitchen appliances (new GE Dishwasher, Stove and Microwave), corian counter tops, canned lighting, new chandelier, tiled backsplash, retro cabinets and hardware, new faucet hardware, over the sink window looking out onto the patio and fenced back yard, half wood trim wall and opening to the Formal Dining Room and Family Room. The Formal Dining Room has gleaming hardwood floors, new chandelier, chair rail, fresh coat of paint, window for natural lighting and opens to the Living Room and Kitchen. The Living Room has gleaming hardwood floors, wood burning fireplace with brick facade and 3 decorative insets, 2 large windows and a 3-window Bay Window for lots of natural lighting, fresh coat of paint and lots of room for all to gather!! The Family Room / possible 4th 1st floor Bedroom with new carpeting, new ceiling fan/light fixture, 2 sets of double door storage closets, 6 windows for natural lighting (4 of the 6 comprise a Bay Window), access to the 2nd Full Bath, fresh coat of paint and a finished storage area/closet. The Primary Bedroom has gleaming hardwood floors, his and her CEDAR Closets (1 of 2 is walk-in), new ceiling fan/light fixture, fresh coat of paint, 3 windows for natural lighting and access to the Full Bath. The completely updated Full Bath has a custom built black walnut vanity, new mirrors, new toilet, new drop-down lighting fixtures, new hardware, jacuzzi tub/shower and new ceramic tile flooring. Bedroom #2 has gleaming hardwood floors, fresh coat of paint, new ceiling fan/light fixture, CEDAR CLOSET, over sized window and access to the Full Bath. Bedroom #3 has gleaming hardwood floors, CEDAR CLOSET, new ceiling fan/light fixture, 2 windows for natural lighting and access to the Full Bath. Full Bath #2 has tile flooring, 1/2 ceramic tile wall, medicine cabinet, shower w/glass door and a 4 door storage/linen closet. The 5th Bedroom in the lower level has new carpeting, fresh coat of paint and several cabinets for storage. The unfinished part of the partially finished basement is waiting for your design. Could possibly be a 2nd Family Room, Media Room, Workout Room, 6th Bedroom, Craft Room etc. As a convenience to the Buyer, Seller is offering a 1-year home warranty. All this and more make this home a must see!!

    This property is not currently displayed as for sale or rent on Zillow. This may be different from what's on other websites or public sources.

    Facts & features

    Interior

    Bedrooms & bathrooms
    • Bedrooms: 3
    • Bathrooms: 2
    • Full bathrooms: 2
    Heating
    • Forced air
    Cooling
    • Central
    Features
    • Flooring: Other
    • Basement: Finished
    • Has fireplace: Yes
    Interior area
    • Total interior livable area: 2,020 sqft

    Property

    Parking
    • Parking features: Garage - Attached, Garage - Detached, Off-street
    Features
    • Exterior features: Brick
    Lot
    • Size: 0.69 Acres
    Details
    • Parcel number: 22055900030000

    Construction

    Type & style
    • Home type: SingleFamily
    Materials
    • Wood
    • Foundation: Crawl/Raised
    • Roof: Other
    Condition
    • Year built: 1955

    Community & HOA

    Location
    • Region: Louisville

    Financial & listing details

    • Price per square foot: $175/sqft
    • Tax assessed value: $310,000
    • Annual tax amount: $3,550

    Price history

    DateEventPrice
    4/8/2022Sold$310,000+0.7%$153/sqft
    Source: Metro Search Inc. LLC DBA Apex MLS #1605316 Report a problem
    3/1/2022Pending sale$307,900$152/sqft
    Source: Metro Search Inc. LLC DBA Apex MLS #1605316 Report a problem
    2/25/2022Price change$307,900-0.2%$152/sqft
    Source: Metro Search Inc. LLC DBA Apex MLS #1605316 Report a problem
    2/24/2022Price change$308,500-0.3%$153/sqft
    Source: Metro Search Inc. LLC DBA Apex MLS #1605316 Report a problem
    2/22/2022Price change$309,500-0.5%$153/sqft
    Source: Metro Search Inc. LLC DBA Apex MLS #1605316 Report a problem
    2/19/2022Price change$310,900-0.5%$154/sqft
    Source: Metro Search Inc. LLC DBA Apex MLS #1605316 Report a problem
    2/17/2022Price change$312,500-0.2%$155/sqft
    Source: Metro Search Inc. LLC DBA Apex MLS #1605316 Report a problem
    2/15/2022Price change$313,000-0.6%$155/sqft
    Source: Metro Search Inc. LLC DBA Apex MLS #1605316 Report a problem
    2/10/2022Listed for sale$315,000+113.6%$156/sqft
    Source: Metro Search Inc. LLC DBA Apex MLS #1605316 Report a problem
    11/20/2013Sold$147,500-7.8%$73/sqft
    Source: Metro Search Inc. LLC DBA Apex MLS #1364371 Report a problem
    8/21/2013Price change$159,900-3.1%$79/sqft
    Source: Semonin Realtors #1364371 Report a problem
    6/29/2013Price change$165,000+3.2%$82/sqft
    Source: Semonin Realtors #1364371 Report a problem
    4/9/2013Listed for sale$159,900+16.7%$79/sqft
    Source: Semonin Realtors #1364371 Report a problem
    3/27/2013Sold$137,000-19.4%$68/sqft
    Source: Agent Provided Report a problem
    3/13/2013Listed for sale$169,900$84/sqft
    Source: Semonin Realtors #1364371 Report a problem

    Public tax history

    YearProperty taxesTax assessment
    2024$3,550 -2.8%$310,000
    2023$3,652 +52.7%$310,000 +53.3%
    2022$2,391 -6.1%$202,270
    2021$2,545 +23.2%$202,270 +15.3%
    2020$2,066 $175,500
    2019$2,066 +9.9%$175,500
    2018$1,879 $175,500
    2017$1,879 +26.3%$175,500 +18%
    2013$1,488 $148,790
    2011$1,488 $148,790
    2010$1,488 $148,790
    2009$1,488 $148,790
    2007-- $148,790 +8.2%
    2006-- $137,540
    2005-- $137,540
    2004-- $137,540
    Find assessor info on the county website

    Neighborhood: Fern Creek

    Nearby schools

    GreatSchools rating
    Get pre-qualified for a loan
    At Zillow Home Loans, we can pre-qualify you in as little as 5 minutes with no impact to your credit score.

    An equal housing lender. NMLS #10287.

    Sell for more on Zillow
    Get a Zillow Showcase℠ listing at no additional cost and you could sell for .
    $353,200
    2% more
    +$7,064
    With Zillow Showcase(estimated)
    $360,264
