Skip main navigation
Sold for $710,000
  • Listing Provided by: Rodeo Realty
    Bought with: Coldwell Banker Hallmark Realty
    $710,000

    9213 Independence Way, North Hills, CA 91343

    4beds
    1,896sqft
    Condominium
    Built in 1990
    -- sqft lot
    $712,700 Zestimate®
    $374/sqft
    $3,979 Estimated rent

    Home value

    $712,700

    $649,000 - $784,000

    $3,979/mo

    Zestimate® history
    Loading
    Loading...

    Owner options

    List your home for rent

    $3,979/mo

    Rent Zestimate®

    Find your next renter with Zillow Rental Manager. Plus, with online applications, you can quickly screen prospective tenants – for free.

    Learn more

    $3,979/mo

    Rent Zestimate®

    Refinance and save

    $4,877/mo

    Est. payment

    Refinancing to a lower rate could help reduce your monthly payments and save thousands over the life of the loan.

    See today's rates

    $4,877/mo

    Est. payment

    Explore your selling options

    Work with a Zillow partner agent

    Leverage their expertise and Zillow's premium Showcase listings to get your home seen by more buyers.

    Get started

    List with your own agent

    Get your home in front of millions of buyers by listing it on Zillow.

    Learn how to do it

    Sell it yourself

    Take full control of how buyers see your home on Zillow by listing For Sale by Owner (FSBO).

    List your home

    What's special

    Designer fireplaceFire-pit dining areaFree-standing two-story residenceAbundant natural lightCustom cabinetryLuxurious primary suiteSculptural flowering cactus
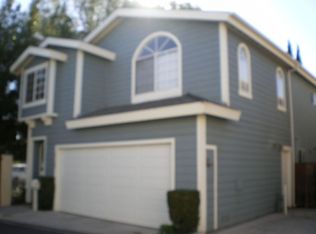
    Welcome Home to Cape West II- An elegant, free-standing two-story residence offering 1,896 sq ft of refined living with 4 bedrooms and 3 full baths, beautifully upgraded and impeccably maintained. A versatile main-level fourth bedroom—currently styled as an open formal dining room and perfectly positioned adjacent to the kitchen with a nearby full bath—offers exceptional flexibility and can be easily converted into a guest suite, private office, or ideal multi-generational living space. The dramatic living room features soaring vaulted ceilings, graceful arched windows, and a designer fireplace. The chef’s kitchen is appointed with granite countertops, premium stainless appliances, custom cabinetry, and a sun-filled garden window, with side-by-side laundry and direct garden access. Sliding glass doors open to a serene, enclosed outdoor retreat complete with covered gazebo, fire-pit dining area, and mature avocado, citrus, and fruit trees accented by sculptural flowering cactus. The upper level showcases a luxurious primary suite with vaulted ceilings, abundant natural light, sitting area with fireplace, spa-inspired bath with jetted tub, separate shower, dual vanities, and walk-in closet. Two additional bedrooms and a full bath complete the level. Additional highlights include newer flooring, carpet and paint, full security system with interior/exterior Ring cameras, and an epoxy-finished garage with insulated door, storage and freezer. Set within a private gated community. First time on the market in 25 years—an exceptional opportunity for turnkey living.

    Zillow last checked:

    Listing updated:

    Listing Provided by:

    Angelo Solis DRE #01957075 818-554-9606,

    Rodeo Realty

    Bought with:

    Linush Abgaryan, DRE #02071651

    Coldwell Banker Hallmark Realty

    Source: CRMLS,MLS#: SR26013804MLS LogoOriginating MLS: California Regional MLS

    Facts & features

    Interior

    Bedrooms & bathrooms
    • Bedrooms: 4
    • Bathrooms: 3
    • Full bathrooms: 3
    • Main level bathrooms: 1
    • Main level bedrooms: 1
    Primary bedroom
    • Features: Primary Suite
    Bathroom
    • Features: Bathtub, Dual Sinks, Separate Shower
    Other
    • Features: Walk-In Closet(s)
    Heating
    • Central
    Cooling
    • Central Air
    Appliances
    • Included: Built-In Range, Dishwasher, ENERGY STAR Qualified Water Heater, Microwave, Water Heater, Dryer, Washer
    Features
    • Breakfast Bar, Separate/Formal Dining Room, High Ceilings, Two Story Ceilings, Primary Suite, Walk-In Closet(s)
    • Flooring: Carpet, Vinyl
    • Has fireplace: Yes
    • Fireplace features: Living Room, Primary Bedroom
    • Common walls with other units/homes: No Common Walls
    Interior area
    • Total interior livable area: 1,896 sqft

    Property

    Parking
    • Total spaces: 2
    • Parking features: Garage Faces Front
    • Attached garage spaces: 2
    Features
    • Levels: Two
    • Stories: 2
    • Entry location: Front
    • Pool features: None
    • Fencing: Block,Wood
    • Has view: Yes
    • View description: None
    Lot
    • Size: 2.99 Acres
    • Features: 0-1 Unit/Acre
    Details
    • Additional structures: Cabana
    • Parcel number: 2656022209
    • Zoning: LARD3
    • Special conditions: Standard

    Construction

    Type & style
    • Home type: Condo
    • Architectural style: Cape Cod
    • Property subtype: Condominium
    Materials
    • Foundation: Slab
    Condition
    • Turnkey
    • New construction: No
    • Year built: 1990

    Utilities & green energy

    • Sewer: Public Sewer
    • Water: Public
    • Utilities for property: Cable Available, Electricity Connected, Natural Gas Connected, Sewer Connected
    Green energy
    • Energy efficient items: Water Heater

    Community & neighborhood

    Security
    • Security features: Security Gate, Key Card Entry
    Community
    • Community features: Street Lights, Sidewalks
    Location
    • Region: North Hills

    HOA & financial

    HOA
    • Has HOA: Yes
    • HOA fee: $341 monthly
    • Amenities included: Controlled Access, Maintenance Grounds, Water
    • Services included: Sewer
    • Association name: Cape West III
    • Association phone: 661-607-0268

    Other

    Other facts
    • Listing terms: Cash to New Loan

    Price history

    DateEventPrice
    3/31/2026Sold$710,000-3.4%$374/sqft
    Source: CRMLS #SR26013804 Report a problem
    3/11/2026Pending sale$735,000$388/sqft
    Source: CRMLS #SR26013804 Report a problem
    2/23/2026Price change$735,000-1.3%$388/sqft
    Source: CRMLS #SR26013804 Report a problem
    1/20/2026Listed for sale$745,000+246.5%$393/sqft
    Source: CRMLS #SR26013804 Report a problem
    11/8/2001Sold$215,000$113/sqft
    Source: Public Record Report a problem

    Public tax history

    YearProperty taxesTax assessment
    2025$4,001 +1.8%$317,595 +2%
    2024$3,928 +1.9%$311,369 +2%
    2023$3,854 +4.8%$305,264 +2%
    2022$3,677 +1.5%$299,279 +2%
    2021$3,622 -0.9%$293,412 +1%
    2020$3,654 $290,404 +2%
    2019$3,654 +6.3%$284,711 +2%
    2018$3,437 $279,130 +2%
    2017$3,437 +2.3%$273,657 +2%
    2016$3,360 +2.9%$268,292 +1.5%
    2015$3,264 +1%$264,263 +2%
    2014$3,232 $259,087 +9.8%
    2012-- $236,000 -4.8%
    2011-- $247,904 +0.8%
    2010-- $246,052 -0.2%
    2009-- $246,638 +2%
    2008-- $241,803 +2%
    2007-- $237,063 +2%
    2006-- $232,416
    2005-- $232,416 +4%
    2004-- $223,393 +1.9%
    2003-- $219,300 +2%
    2002-- $215,000 +30.3%
    2000-- $165,000

    Find assessor info on the county website

    Neighborhood: North Hills

    Nearby schools

    GreatSchools rating
    Get a cash offer in 3 minutes
    Find out how much your home could sell for in as little as 3 minutes with a no-obligation cash offer.
    Estimated market value
    $712,700
    Get a cash offer in 3 minutes
    Find out how much your home could sell for in as little as 3 minutes with a no-obligation cash offer.
    Estimated market value
    $712,700