Skip main navigation
Off market
Street View
  • $631,900

    9213 Kathi Creek Dr, Colorado Springs, CO 80924

    4beds
    4,008sqft
    Single Family Residence
    Built in ----
    -- sqft lot
    $631,900 Zestimate®
    $158/sqft
    $3,216 Estimated rent

    Home value

    $631,900

    $600,000 - $663,000

    $3,216/mo

    Zestimate® history
    Loading
    Loading...

    Owner options

    List your home for rent

    $3,216/mo

    Rent Zestimate®

    Find your next renter with Zillow Rental Manager. Plus, with online applications, you can quickly screen prospective tenants – for free.

    Learn more

    $3,216/mo

    Rent Zestimate®

    Refinance and save

    $2,908/mo

    Est. payment

    Refinancing to a lower rate could help reduce your monthly payments and save thousands over the life of the loan.

    See today's rates

    $2,908/mo

    Est. payment

    Explore your selling options

    Work with a Zillow partner agent

    Leverage their expertise and Zillow's premium Showcase listings to get your home seen by more buyers.

    Get started

    List with your own agent

    Get your home in front of millions of buyers by listing it on Zillow.

    Learn how to do it

    Sell it yourself

    Take full control of how buyers see your home on Zillow by listing For Sale by Owner (FSBO).

    List your home

    What's special

    Floor-to-ceiling stone fireplaceModern quartz countertopSprawling and weaving trailsOversized alderwood doorUnfinished basementConvenient and efficient storageFour bedrooms

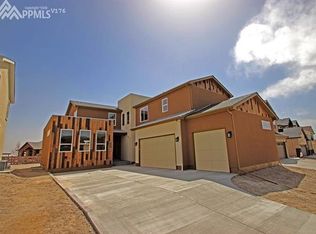
    This stunning modern home, with its four bedrooms, office, and three bathrooms, is located in one of Colorado Springs' best family-oriented neighborhoods: Wolf Ranch. Near excellent elementary, middle, and high schools, the neighborhood features sprawling and weaving trails, a lake (just a short walk from the home) to paddleboard, row, and fish, a handful of parks, several playgrounds, and free weekly outdoor concerts during the summer, Wolf Ranch is not just beautiful--it's a lifestyle. The home boasts a massive kitchen with a breathtaking island seating up to six people. You'll be welcomed by an oversized Alderwood door and a floor-to-ceiling stone fireplace in a vaulted living room. Throughout the main level, there's cozy hardwood floor and towering windows with custom blinds. The open layout highlights the kitchen's modern quartz countertop and a beautiful white-glass matching refrigerator. Comfortably host your family's holiday parties in a large living room and dining area adjacent to the kitchen's island. Up the bending staircase, the master bedroom features a vaulted ceiling, a large double-sink vanity, shower, bathtub, and a walk-in closet with enough room for a bench and a window. The three additional bedrooms share another full bathroom with a double-sink vanity and a bathtub-shower combo. Sleep soundly with high-quality windows and insulation (to muffle outdoor noise) and custom blackout blinds. The backyard patio is large enough to feature a table or sectional and firepit while still firing up the grill. Bending around the house, the yard features grass, plants, and a space for a trampoline. Don't forget you can expand your activities to the unfinished basement and utilize the space for convenient and efficient storage. Commuting from the home is easy. Merge North onto Powers to go over to Interquest, quickly and conveniently connecting you to I-25. Or take Briargate right out of Wolf Ranch straight down to I-25 to go south. Additionally, you can just go south on Powers if you need to stay on the east side of Colorado Springs. Colorado Springs' most high-end shopping center is just down Briargate. Additionally, Interquest is packed with burger, chicken, and fast-casual joints, sit-down restaraunts, a movie theater, shopping, and hotels for your out-of-state guests. As a pet-free home, you don't have to worry about any previous cats or dogs! Pets are not allowed. Renting the home requires a 12-month lease, with the deposit due within 48 hours of approved application. The tenant is responsible for utilities (through Colorado Springs Utilities), and internet. Trash is included. The property manager will winterize the irrigation system but the tenant is responsible for daily normal property maintenance and landscaping care.

    This property is off market, which means it's not currently listed for sale or rent on Zillow. This may be different from what's available on other websites or public sources.

    Zillow last checked:

    Listing updated:

    Source: Zillow Rentals

    Facts & features

    Interior

    Bedrooms & bathrooms
    • Bedrooms: 4
    • Bathrooms: 3
    • Full bathrooms: 2
    • 1/2 bathrooms: 1
    Heating
    • Forced Air
    Cooling
    • Central Air
    Appliances
    • Included: Dishwasher, Microwave, Oven, Refrigerator, WD Hookup
    • Laundry: Hookups
    Features
    • WD Hookup, Walk In Closet
    • Flooring: Carpet, Hardwood
    Interior area
    • Total interior livable area: 4,008 sqft

    Property

    Parking
    • Parking features: Attached
    • Has attached garage: Yes
    • Details: Contact manager
    Features
    • Exterior features: Bicycle storage, Garbage included in rent, Heating system: Forced Air, Internet not included in rent, Walk In Closet
    Details
    • Parcel number: 5231219026

    Construction

    Type & style
    • Home type: SingleFamily
    • Property subtype: Single Family Residence

    Utilities & green energy

    • Utilities for property: Garbage

    Community & HOA

    Community
    • Deposit fee: $3,200
    Location
    • Region: Colorado Springs

    Financial & listing details

    • Price per square foot: $158/sqft
    • Tax assessed value: $628,675
    • Annual tax amount: $4,271
    • Date on market: 4/22/2025
    • Lease term: 1 Year

    Price history

    DateEventPrice
    9/13/2024Listing removed$3,200$1/sqft
    Source: Zillow Rentals Report a problem
    8/13/2024Listed for rent$3,200$1/sqft
    Source: Zillow Rentals Report a problem
    8/13/2024Listing removed--
    Source: elevateMLS #4039583 Report a problem
    8/8/2024Price change$669,000-4.4%$167/sqft
    Source: elevateMLS #4039583 Report a problem
    7/20/2024Price change$700,000-9%$175/sqft
    Source: elevateMLS #4039583 Report a problem
    7/15/2024Price change$769,000-6.2%$192/sqft
    Source: elevateMLS #4039583 Report a problem
    7/11/2024Listed for sale$820,000+72.8%$205/sqft
    Source: elevateMLS #4039583 Report a problem
    5/16/2018Sold$474,500+439.2%$118/sqft
    Source: Public Record Report a problem
    10/28/2016Sold$88,000$22/sqft
    Source: Public Record Report a problem

    Public tax history

    YearProperty taxesTax assessment
    2024$4,271 +18.8%$42,120
    2023$3,594 -6.2%$42,120 +31.2%
    2022$3,830 $32,100 -2.8%
    2021-- $33,020 +5.8%
    2020$3,814 +0.7%$31,220
    2019$3,788 +44.4%$31,220 +12.6%
    2018$2,623 -22.8%$27,720
    2017$3,398 +29.5%$27,720 +107.3%
    2016$2,623 $13,370
    Find assessor info on the county website

    Neighborhood: Briargate

    Nearby schools

    GreatSchools rating
    Get a cash offer in 3 minutes
    Find out how much your home could sell for in as little as 3 minutes with a no-obligation cash offer.
    Estimated market value
    $631,900
    Get a cash offer in 3 minutes
    Find out how much your home could sell for in as little as 3 minutes with a no-obligation cash offer.
    Estimated market value
    $631,900