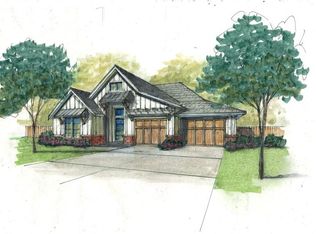
Do not miss out on this incredible opportunity to live in this truly stunning new construction home located in the newly developed - Highland Ranch addition. This home features a spacious 4 bedrooms, 3 and a half bathrooms floorplan with an open concept kitchen & living room while overlooking a gorgeous pond right outside your backyard. With an oversized 2 car garage, covered back patio, and even a butler's pantry, this home is nothing short of perfection! The views are even more spectacular from the second floor. The wide-open spaces paired with the water view is simply stunning. Do not miss your chance to see and own this dream home. Schedule your showing today!
Sold for $456,500
Zillow last checked:
Listing updated:
Bought with:
Aubrey McClendon, 200604
Metro Mark Realtors
Source: MLSOK/OKCMAR as distributed by MLS GRID,MLS#: 1089670
Price history
| Date | Event | Price |
|---|---|---|
| 6/28/2026 | Price change | $480,000-2%$191/sqft |
Source:  MLSOK/OKCMAR as distributed by MLS GRID #1226367 Report a problem MLSOK/OKCMAR as distributed by MLS GRID #1226367 Report a problem | ||
| 5/21/2026 | Price change | $490,000-1%$195/sqft |
Source: MLSOK/OKCMAR as distributed by MLS GRID #1226367 Report a problem | ||
| 4/30/2026 | Listed for sale | $495,000+8.4%$197/sqft |
Source: MLSOK/OKCMAR as distributed by MLS GRID #1226367 Report a problem | ||
| 5/30/2024 | Sold | $456,500$182/sqft |
Source: MLSOK/OKCMAR as distributed by MLS GRID #1089670 Report a problem | ||
| 4/22/2024 | Pending sale | $456,500$182/sqft |
Source: MLSOK/OKCMAR as distributed by MLS GRID #1089670 Report a problem | ||
| 12/29/2023 | Listed for sale | $456,500-4.2%$182/sqft |
Source: MLSOK/OKCMAR as distributed by MLS GRID #1089670 Report a problem | ||
| 12/7/2023 | Listing removed | -- |
Source: MLSOK/OKCMAR as distributed by MLS GRID #1089670 Report a problem | ||
| 12/1/2023 | Listed for sale | $476,520$190/sqft |
Source: MLSOK/OKCMAR as distributed by MLS GRID #1089670 Report a problem | ||
| 12/1/2023 | Listing removed | -- |
Source: MLSOK/OKCMAR as distributed by MLS GRID #1040035 Report a problem | ||
| 9/15/2023 | Listed for sale | $476,520$190/sqft |
Source: MLSOK/OKCMAR as distributed by MLS GRID #1040035 Report a problem | ||
| 8/28/2023 | Listing removed | -- |
Source: MLSOK/OKCMAR as distributed by MLS GRID #1040035 Report a problem | ||
| 3/28/2023 | Listed for sale | $476,520$190/sqft |
Source: MLSOK/OKCMAR as distributed by MLS GRID #1040035 Report a problem | ||
| 11/27/2022 | Listing removed | -- |
Source: MLSOK/OKCMAR as distributed by MLS GRID #1029743 Report a problem | ||
| 9/16/2022 | Listed for sale | $476,520+766.4%$190/sqft |
Source: MLSOK/OKCMAR as distributed by MLS GRID #1029743 Report a problem | ||
| 5/23/2022 | Sold | $55,000$22/sqft |
Source: Public Record Report a problem | ||

Get a cash offer in 3 minutes
Find out how much your home could sell for in as little as 3 minutes with a no-obligation cash offer.
Estimated market value
$473,800
