Skip main navigation
Sold for $477,000
  • $477,000

    9213 Mission Hills Ln, Chesterfield, VA 23832

    4beds
    2,240sqft
    Single Family Residence
    Built in 2004
    10,367 Square Feet Lot
    $498,900 Zestimate®
    $213/sqft
    $2,712 Estimated rent

    Home value

    $498,900

    $464,000 - $534,000

    $2,712/mo

    Zestimate® history
    Loading
    Loading...

    Owner options

    List your home for rent

    $2,712/mo

    Rent Zestimate®

    Find your next renter with Zillow Rental Manager. Plus, with online applications, you can quickly screen prospective tenants – for free.

    Learn more

    $2,712/mo

    Rent Zestimate®

    Refinance and save

    $2,946/mo

    Est. payment

    Refinancing to a lower rate could help reduce your monthly payments and save thousands over the life of the loan.

    See today's rates

    $2,946/mo

    Est. payment

    Explore your selling options

    Work with a Zillow partner agent

    Leverage their expertise and Zillow's premium Showcase listings to get your home seen by more buyers.

    Get started

    List with your own agent

    Get your home in front of millions of buyers by listing it on Zillow.

    Learn how to do it

    Sell it yourself

    Take full control of how buyers see your home on Zillow by listing For Sale by Owner (FSBO).

    List your home

    What's special

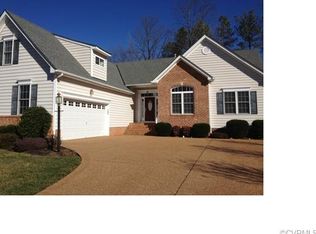
    Enjoy golf course living at its finest at 9213 Mission Hills Lane, ideally situated on the 7th fairway of the Birkdale Golf Course. This thoughtfully designed home offers 3 bedrooms on the main level, including a spacious primary suite featuring a bay window with serene views of the fairway, a walk-in closet, and an en-suite bath with tile floors, a soaking tub, and a walk-in shower. The kitchen is both stylish and functional, with tile flooring, quartz countertops, smooth top cooking, and ample cabinet and counter space. Overlooking the course, the family room provides a comfortable and scenic space to relax or entertain. The kitchen is open to the living room, which features a gas fireplace.The second bedroom also enjoys golf course views and is adjacent to a full bath with a tub/shower combo. Upstairs, a versatile fourth bedroom makes an ideal home office, hobby space, or private retreat. With its prime location and beautiful interior features, this home offers a rare opportunity in the Birkdale community. Birkdale is conveniently located near all of the dining and shopping along the Hull Street corridor. Don't wait, schedule your private showing today! (Updates include: ROOF-2021, WATER HEATER-2019, KITCHEN APPLIANCES-2024)

    Zillow last checked:

    Listing updated:

    Listed by:

    Mike Cranston (804)858-9000,

    KW Metro Center

    Bought with:

    Judy Flaig Graffum, 0225184347

    Harvest Realty, Inc.

    Source: CVRMLS,MLS#: 2513710MLS LogoOriginating MLS: Central Virginia Regional MLS

    Facts & features

    Interior

    Bedrooms & bathrooms
    • Bedrooms: 4
    • Bathrooms: 2
    • Full bathrooms: 2
    Primary bedroom
    • Description: golf course view, vaulted ceiling, fan
    • Level: First
    • Dimensions: 0 x 0
    Bedroom 2
    • Description: full bath, golf course view
    • Level: First
    • Dimensions: 0 x 0
    Bedroom 3
    • Level: First
    • Dimensions: 0 x 0
    Bedroom 4
    • Description: great office or bonus room
    • Level: Second
    • Dimensions: 0 x 0
    Dining room
    • Description: hardwood floors
    • Level: First
    • Dimensions: 0 x 0
    Family room
    • Description: golf course view
    • Level: First
    • Dimensions: 0 x 0
    Other
    • Description: Tub & Shower
    • Level: First
    Kitchen
    • Description: tile floors, quartz counters
    • Level: First
    • Dimensions: 0 x 0
    Living room
    • Description: hardwood, gas fp
    • Level: First
    • Dimensions: 0 x 0
    Heating
    • Electric, Forced Air
    Cooling
    • Central Air
    Appliances
    • Included: Dryer, Dishwasher, Electric Cooking, Gas Water Heater, Microwave, Oven, Refrigerator, Smooth Cooktop, Washer
    Features
    • Bedroom on Main Level, Bay Window, Ceiling Fan(s), Fireplace, Granite Counters, Garden Tub/Roman Tub, High Ceilings, Main Level Primary
    • Flooring: Partially Carpeted, Tile, Wood
    • Basement: Crawl Space
    • Attic: Walk-up
    • Number of fireplaces: 1
    • Fireplace features: Gas
    Interior area
    • Total interior livable area: 2,240 sqft
    • Finished area above ground: 2,240
    • Finished area below ground: 0

    Property

    Parking
    • Total spaces: 1.5
    • Parking features: Attached, Driveway, Garage, Paved
    • Attached garage spaces: 1.5
    • Has uncovered spaces: Yes
    Features
    • Levels: One and One Half
    • Stories: 1.5
    • Patio & porch: Deck
    • Exterior features: Deck, Paved Driveway
    • Pool features: None
    • Fencing: None
    • Has view: Yes
    • View description: Golf Course
    • Frontage type: Golf Course
    Lot
    • Size: 10,367 Square Feet
    • Features: On Golf Course
    Details
    • Parcel number: 727663716600000
    • Zoning description: R9

    Construction

    Type & style
    • Home type: SingleFamily
    • Architectural style: Two Story
    • Property subtype: Single Family Residence
    Materials
    • Brick, Drywall, Frame, Vinyl Siding, Wood Siding
    • Roof: Composition,Shingle
    Condition
    • Resale
    • New construction: No
    • Year built: 2004

    Utilities & green energy

    • Sewer: Public Sewer
    • Water: Public

    Community & HOA

    Community
    • Features: Common Grounds/Area
    • Subdivision: Birkdale
    HOA
    • Has HOA: Yes
    • Amenities included: Management
    • Services included: Common Areas
    • HOA fee: $105 quarterly
    Location
    • Region: Chesterfield

    Financial & listing details

    • Price per square foot: $213/sqft
    • Tax assessed value: $416,400
    • Annual tax amount: $3,747
    • Date on market: 1/18/2026
    • Ownership: Individuals
    • Ownership type: Sole Proprietor

    Price history

    DateEventPrice
    7/30/2025Sold$477,000+0.4%$213/sqft
    Source: CVRMLS #2513710 Report a problem
    7/1/2025Pending sale$475,000$212/sqft
    Source: CVRMLS #2513710 Report a problem
    7/1/2025Listed for sale$475,000$212/sqft
    Source: CVRMLS #2513710 Report a problem
    6/1/2025Pending sale$475,000$212/sqft
    Source: CVRMLS #2513710 Report a problem
    5/29/2025Listed for sale$475,000+62.8%$212/sqft
    Source: CVRMLS #2513710 Report a problem
    7/1/2004Sold$291,850$130/sqft
    Source: Public Record Report a problem

    Public tax history

    YearProperty taxesTax assessment
    2025$3,841 +2.5%$431,600 +3.7%
    2024$3,748 +4.5%$416,400 +5.6%
    2023$3,587 +6.2%$394,200 +7.4%
    2022$3,376 +5.8%$367,000 +9.3%
    2021$3,191 +5%$335,900 +5%
    2020$3,040 +2.7%$320,000 +2.7%
    2019$2,961 -0.3%$311,700 +0.5%
    2018$2,971 +5.9%$310,100 +1.9%
    2017$2,804 $304,300 +4.2%
    2016$2,804 +4.7%$292,100 +4.7%
    2015$2,679 +3.9%$279,100 +3.9%
    2014$2,578 $268,500 +2.7%
    2013-- $261,400 -2.2%
    2012-- $267,300 -3.9%
    2011-- $278,100 -4.3%
    2010-- $290,600 -9.6%
    2009-- $321,500 -3%
    2008-- $331,400 +5.9%
    2007-- $312,800 +25.5%
    2005-- $249,300 +342.8%
    2004-- $56,300
    Find assessor info on the county website

    Neighborhood: 23832

    Nearby schools

    GreatSchools rating
    Schools provided by the listing agent
    • Elementary: Spring Run
    • Middle: Bailey Bridge
    • High: Manchester

    Source: CVRMLS. This data may not be complete. We recommend contacting the local school district to confirm school assignments for this home.

    Get a cash offer in 3 minutes
    Find out how much your home could sell for in as little as 3 minutes with a no-obligation cash offer.
    Estimated market value
    $498,900
    Get a cash offer in 3 minutes
    Find out how much your home could sell for in as little as 3 minutes with a no-obligation cash offer.
    Estimated market value
    $498,900