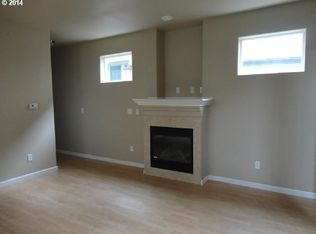
BUYERS LOAN FELL THROUGH :( JUMP ON THIS ONE FAST! FANTASTIC PRICE IMPROVEMENT! Don't miss this home! Welcome to this beautifully updated three-bedroom, two-and-a-half-bathroom home nestled in a quiet Portland neighborhood. Thoughtful upgrades throughout make this property truly move-in ready, offering modern comfort with smart living at its finest.The kitchen showcases elegant quartz countertops paired with matching appliances, while durable waterproof flooring extends through the kitchen, dining area, and half bath. A striking fireplace surround with tile serves as a stunning focal point, completely reimagined to elevate the living space. Upstairs, brand-new flooring replaces all carpet, creating an allergy-friendly environment throughout. The remodeled primary bathroom has been fully transformed, and every bathroom in the home features updated toilets, with a refreshed sink, counter, lighting, and mirror in the half bath. Ceiling fans in two bedrooms and the addition of air conditioning ensure year-round comfort. Smart home technology is woven seamlessly into daily life, including a smart thermostat, smart kitchen and dining dimmer switches, a connected stove, an automated garage door opener, and a smart front porch switch controlling outdoor lighting. Step outside to a beautifully designed fenced yard featuring low-maintenance turf with drip irrigation, an expanded deck perfect for grilling, and a sun-blocking cover for effortless outdoor entertaining. The property borders protected greenway space, ensuring no future construction on that side, while newly planted city trees enhance the natural surroundings.Conveniently located near Trenton Park, Peninsula Park, New Seasons Market, and freeway access, this home delivers an exceptional blend of modern upgrades and neighborhood charm. Schedule your private tour today. [Home Energy Score = 6. HES Report at https://rpt.greenbuildingregistry.com/hes/OR10247949]
Sold
Zillow last checked:
Listing updated:
Bought with:
Desiree Moore, 201229883
Windermere Realty Trust
Source: RMLS (OR),MLS#: 378999033
Price history
| Date | Event | Price |
|---|---|---|
| 10/13/2026 | Sold | $424,900$262/sqft |
Source:  RMLS (OR) #378999033 Report a problem RMLS (OR) #378999033 Report a problem | ||
| 9/2/2026 | Pending sale | $424,900$262/sqft |
Source: RMLS (OR) #378999033 Report a problem | ||
| 8/25/2026 | Listed for sale | $424,900$262/sqft |
Source: RMLS (OR) #378999033 Report a problem | ||
| 7/19/2026 | Pending sale | $424,900$262/sqft |
Source: RMLS (OR) #378999033 Report a problem | ||
| 7/14/2026 | Price change | $424,900-5.6%$262/sqft |
Source: RMLS (OR) #378999033 Report a problem | ||
| 6/16/2026 | Price change | $449,900-5.2%$277/sqft |
Source: RMLS (OR) #378999033 Report a problem | ||
| 6/3/2026 | Price change | $474,500-5.1%$292/sqft |
Source: RMLS (OR) #378999033 Report a problem | ||
| 5/27/2026 | Listed for sale | $500,000+55.3%$308/sqft |
Source: RMLS (OR) #378999033 Report a problem | ||
| 2/16/2017 | Sold | $322,000-2.4%$198/sqft |
Source: RMLS (OR) #16115782 Report a problem | ||
| 1/16/2017 | Pending sale | $329,900$203/sqft |
Source: Where, Inc #16115782 Report a problem | ||
| 12/28/2016 | Listed for sale | $329,900+67%$203/sqft |
Source: Where, Inc #16115782 Report a problem | ||
| 4/16/2014 | Sold | $197,500-1.2%$122/sqft |
Source: RMLS (OR) #14600838 Report a problem | ||
| 3/26/2014 | Pending sale | $199,900$123/sqft |
Source: RE/MAX EQUITY GROUP-SUNNYSIDE OFFICE #14600838 Report a problem | ||
| 3/22/2014 | Price change | $199,900-4.8%$123/sqft |
Source: RE/MAX EQUITY GROUP-SUNNYSIDE OFFICE #14600838 Report a problem | ||
| 3/1/2014 | Listed for sale | $210,000+7.5%$129/sqft |
Source: RE/MAX EQUITY GROUP-SUNNYSIDE OFFICE #14600838 Report a problem | ||
| 1/23/2014 | Sold | $195,300+3.1%$120/sqft |
Source: Public Record Report a problem | ||
| 1/14/2014 | Price change | $189,500-5%$117/sqft |
Source: Legacy Realty Group #13268869 Report a problem | ||
| 10/12/2013 | Listed for sale | $199,500+227%$123/sqft |
Source: Legacy Realty Group #13105477 Report a problem | ||
| 1/23/2013 | Listing removed | $1,200$1/sqft |
Source: HotPads for Rent Report a problem | ||
| 1/22/2013 | Listed for rent | $1,200$1/sqft |
Source: Hotpads for Rent Report a problem | ||
| 2/22/2008 | Sold | $61,000$38/sqft |
Source: Public Record Report a problem | ||
Nearby homes

Get a cash offer in 3 minutes
Find out how much your home could sell for in as little as 3 minutes with a no-obligation cash offer.
Estimated market value
$423,300
