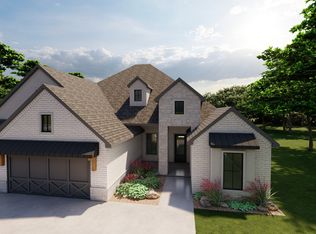
Welcome to 9213 NW 147th Terrace — a beautifully designed new construction home completed in 2025 and located in the highly desirable Montereau neighborhood. Blending modern elegance with thoughtful functionality, this home offers exceptional style, natural light, and a versatile floor plan designed for today’s lifestyle. From the moment you enter, you are welcomed by expansive windows, soaring natural light, and a striking modern glass front door. Rich custom woodwork throughout the home adds warmth, sophistication, and timeless character. At the center of the home is a chef-inspired kitchen featuring upgraded finishes, a large center island, and a premium appliance package complete with a five-burner drop-in cooktop, double ovens, and a built-in microwave — ideal for both everyday living and entertaining. The open-concept living area is anchored by a statement fireplace, creating an inviting atmosphere for gathering and relaxation. The main level offers a thoughtfully designed layout with a private study/flex room near the entry, a spacious primary suite, convenient laundry room, and a powder bath for guests. The formal dining area provides the perfect setting for hosting holidays and special occasions. Upstairs, you’ll find three additional bedrooms, a full bathroom, a large game room, and an additional flex space ideal for a home gym, office, media room, or creative studio.
Sold for $483,000
Zillow last checked:
Listing updated:
Bought with:
Chelsey Franklin, 159980
Sage Sotheby's Realty
Source: MLSOK/OKCMAR as distributed by MLS GRID,MLS#: 1238293
Price history
| Date | Event | Price |
|---|---|---|
| 9/18/2026 | Sold | $483,000-2.4%$167/sqft |
Source:  MLSOK/OKCMAR as distributed by MLS GRID #1238293 Report a problem MLSOK/OKCMAR as distributed by MLS GRID #1238293 Report a problem | ||
| 8/15/2026 | Pending sale | $494,999$171/sqft |
Source: MLSOK/OKCMAR as distributed by MLS GRID #1238293 Report a problem | ||
| 8/12/2026 | Price change | $494,999-1%$171/sqft |
Source: MLSOK/OKCMAR as distributed by MLS GRID #1238293 Report a problem | ||
| 7/7/2026 | Listed for sale | $499,999$172/sqft |
Source: MLSOK/OKCMAR as distributed by MLS GRID #1238293 Report a problem | ||
| 7/2/2026 | Listing removed | $499,999$172/sqft |
Source: eXp Realty #1230995 Report a problem | ||
| 5/24/2026 | Listed for sale | $499,999$172/sqft |
Source: MLSOK/OKCMAR as distributed by MLS GRID #1230995 Report a problem | ||
| 5/18/2026 | Listing removed | $499,999$172/sqft |
Source: eXp Realty #1202758 Report a problem | ||
| 2/4/2026 | Price change | $499,999-3.8%$172/sqft |
Source: MLSOK/OKCMAR as distributed by MLS GRID #1202758 Report a problem | ||
| 11/24/2025 | Listed for sale | $519,900+4.2%$179/sqft |
Source: MLSOK/OKCMAR as distributed by MLS GRID #1202758 Report a problem | ||
| 12/2/2023 | Listing removed | -- |
Source: MLSOK/OKCMAR as distributed by MLS GRID #1076007 Report a problem | ||
| 8/23/2023 | Listed for sale | $499,000+7.3%$172/sqft |
Source: MLSOK/OKCMAR as distributed by MLS GRID #1076007 Report a problem | ||
| 8/17/2023 | Listing removed | -- |
Source: MLSOK/OKCMAR as distributed by MLS GRID #1061269 Report a problem | ||
| 6/22/2023 | Price change | $465,000+2%$160/sqft |
Source: MLSOK/OKCMAR as distributed by MLS GRID #1061269 Report a problem | ||
| 6/21/2023 | Price change | $456,000-4%$157/sqft |
Source: MLSOK/OKCMAR as distributed by MLS GRID #1061269 Report a problem | ||
| 2/27/2023 | Price change | $475,000-4.8%$164/sqft |
Source: MLSOK/OKCMAR as distributed by MLS GRID #1039263 Report a problem | ||
| 11/18/2022 | Listed for sale | $499,000$172/sqft |
Source: MLSOK/OKCMAR as distributed by MLS GRID #1039263 Report a problem | ||
Get a cash offer in 3 minutes
Find out how much your home could sell for in as little as 3 minutes with a no-obligation cash offer.
Estimated market value
$489,300
