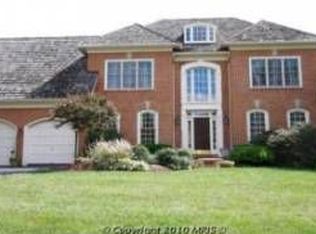
CUL-DE-SAC GEM IN AVENEL Step into a showstopper that feels straight from the pages of a luxury design magazine! Nestled on a quiet cul-de-sac in Potomac’s prestigious Avenel community, this stunning residence blends tasteful finishes, smart architectural details, and effortless style to create a home that’s as functional as it is breathtaking. Designed with both comfort and sophistication in mind, this stately all-brick Colonial boasts over 6,000 square feet of elegantly appointed living space, including 7 bedrooms, 4.5 baths, and thoughtfully curated updates throughout. Set on a secluded lot with no rear neighbors, it offers rare privacy and a serene atmosphere. With an all above-ground lower level with abundant natural day light, and a peaceful, private setting, this impeccable property is a true standout! The beautifully landscaped front yard, anchored by a striking Japanese maple and mature plantings, creates a warm and welcoming approach. Recent improvements include brand-new LVP flooring in the walk-out basement, and fresh paint throughout, including the garage, and HVAC replaced in 2017. A grand two-story marble foyer with a sweeping circular staircase, a contemporary designer chandelier and stylish balcony hallway makes a stunning first impression. This spectacular space is flanked by formal living and dining rooms. The living room is a brilliant architectural showcase, with a soaring ceiling, a marble-surround fireplace, and a striking two-story Palladian window that fills the space with natural light. The formal dining room features wainscoting, crown molding, and a bay window, creating a timeless atmosphere for entertaining. A private office with hardwood floors and a large bay window overlooks the backyard and flows into the sun-drenched family room, where a stone fireplace and a dramatic wall of glass doors open to an expansive Trex deck—perfect for effortless indoor-outdoor living. The open-concept kitchen is a chef’s dream, showcasing quartz countertops, a large center island with gas cooktop, Sub-Zero paneled refrigerator, double ovens, farmhouse sink, custom cabinetry, a built-in desk area, and direct access to the deck. A wet bar conveniently links the kitchen to the dining room for seamless entertaining. A chic powder room, a mudroom, a large laundry room with a 2023 Samsung washer, and access to an oversized two-car garage with high ceilings and built-in storage complete the main level. Upstairs, the luxurious primary suite boasts vaulted ceilings, a bay window, a custom walk-in closet, and a spa-like bath with skylights, dual vanities, a soaking tub, and a private water closet. Four additional bedrooms offer flexible space, including two Jack-and-Jill layouts and one unique room that connects to the primary suite—ideal as a nursery or sitting room. The above-ground walk-out lower level is designed for recreation and relaxation, featuring a home theater (projector and speakers convey), a large daylight rec room with patio access, a gym or sixth bedroom, a seventh bedroom, full bath, and ample storage. Walls of windows and multiple glass doors fill the lower level with light, making it feel open and inviting. Enjoy the best of Avenel living with access to premier neighborhood amenities, top-rated schools, and easy commutes to Bethesda, Tysons, and Washington, D.C. This exceptional home combines timeless architecture with contemporary elegance—offering the perfect blend of privacy, luxury, and everyday convenience.
Sold for $2,200,000
Street View
$2,200,000
9213 Potomac School Dr, Potomac, MD 20854
7beds
5,914sqft
Single Family Residence
Built in 1994
0.37 Acres Lot
$2,219,300 Zestimate®
$372/sqft
$7,620 Estimated rent
Home value
$2,219,300
$2.04M - $2.42M
$7,620/mo
Zestimate® history
Owner options
List your home for rent
$7,620/mo
Rent Zestimate®
Find your next renter with Zillow Rental Manager. Plus, with online applications, you can quickly screen prospective tenants – for free.
$7,620/mo
Rent Zestimate®
Refinance and save
$11,436/mo
Est. payment
Refinancing to a lower rate could help reduce your monthly payments and save thousands over the life of the loan.
$11,436/mo
Est. payment
Explore your selling options
Work with a Zillow partner agent
Leverage their expertise and Zillow's premium Showcase listings to get your home seen by more buyers.
Get startedList with your own agent
Get your home in front of millions of buyers by listing it on Zillow.
Learn how to do itSell it yourself
Take full control of how buyers see your home on Zillow by listing For Sale by Owner (FSBO).
List your homeWhat's special
Marble-surround fireplaceStately all-brick colonialSweeping circular staircaseCustom walk-in closetAmple storageGrand two-story marble foyerCustom cabinetry
Zillow last checked:
Listing updated:
Listed by:
Michelle Yu 240-888-5076,
Long & Foster Real Estate, Inc.,
Listing Team: Michelle Yu Team
Bought with:
Corinne Soma, 302821
Long & Foster Real Estate, Inc.
Source: Bright MLS,MLS#: MDMC2202360
Facts & features
Interior
Bedrooms & bathrooms
- Bedrooms: 7
- Bathrooms: 5
- Full bathrooms: 4
- 1/2 bathrooms: 1
- Main level bathrooms: 1
Rooms
- Room types: Living Room, Dining Room, Primary Bedroom, Bedroom 2, Bedroom 3, Bedroom 4, Bedroom 5, Kitchen, Family Room, Foyer, Laundry, Office, Recreation Room, Utility Room, Bedroom 6, Bathroom 2, Bathroom 3, Primary Bathroom, Full Bath, Half Bath, Additional Bedroom
Primary bedroom
- Features: Flooring - Solid Hardwood, Cathedral/Vaulted Ceiling, Walk-In Closet(s)
- Level: Upper
Other
- Features: Flooring - Luxury Vinyl Tile, Recessed Lighting
- Level: Lower
Bedroom 2
- Features: Flooring - Solid Hardwood, Jack and Jill Bathroom, Built-in Features, Recessed Lighting
- Level: Upper
Bedroom 3
- Features: Flooring - Solid Hardwood, Recessed Lighting, Walk-In Closet(s)
- Level: Upper
Bedroom 4
- Features: Built-in Features, Flooring - Solid Hardwood, Jack and Jill Bathroom
- Level: Upper
Bedroom 5
- Features: Flooring - Solid Hardwood, Attic - Pull-Down Stairs, Primary Bedroom - Sitting Area
- Level: Upper
Bedroom 6
- Features: Flooring - Luxury Vinyl Tile
- Level: Lower
Primary bathroom
- Features: Skylight(s), Flooring - Tile/Brick, Bathroom - Walk-In Shower, Soaking Tub
- Level: Upper
Bathroom 2
- Features: Bathroom - Tub Shower, Recessed Lighting
- Level: Upper
Bathroom 3
- Features: Bathroom - Tub Shower, Skylight(s)
- Level: Upper
Dining room
- Features: Flooring - Solid Hardwood, Crown Molding, Chair Rail
- Level: Main
Family room
- Features: Flooring - Solid Hardwood, Fireplace - Wood Burning, Recessed Lighting, Ceiling Fan(s)
- Level: Main
Foyer
- Features: Flooring - Marble, Cathedral/Vaulted Ceiling
- Level: Main
Other
- Features: Bathroom - Tub Shower
- Level: Lower
Half bath
- Level: Main
Kitchen
- Features: Recessed Lighting, Wet Bar, Kitchen - Gas Cooking, Flooring - Solid Hardwood, Countertop(s) - Quartz
- Level: Main
Laundry
- Level: Main
Living room
- Features: Fireplace - Wood Burning, Cathedral/Vaulted Ceiling, Flooring - Solid Hardwood
- Level: Main
Mud room
- Level: Main
Office
- Features: Flooring - Solid Hardwood, Crown Molding, Recessed Lighting, Chair Rail
- Level: Main
Office
- Features: Flooring - Solid Hardwood, Recessed Lighting
- Level: Main
Recreation room
- Features: Flooring - Luxury Vinyl Tile
- Level: Lower
Recreation room
- Features: Flooring - Luxury Vinyl Tile, Recessed Lighting
- Level: Lower
Utility room
- Level: Lower
Heating
- Forced Air, Natural Gas
Cooling
- Central Air, Electric
Appliances
- Included: Dishwasher, Disposal, Dryer, Double Oven, Stainless Steel Appliance(s), Refrigerator, Washer, Gas Water Heater
- Laundry: Main Level, Laundry Room, Mud Room
Features
- Attic, Soaking Tub, Bathroom - Tub Shower, Bathroom - Walk-In Shower, Built-in Features, Chair Railings, Crown Molding, Family Room Off Kitchen, Floor Plan - Traditional, Kitchen - Gourmet, Kitchen - Table Space, Pantry, Primary Bath(s), Recessed Lighting, Wainscotting, Walk-In Closet(s)
- Flooring: Hardwood, Luxury Vinyl, Wood
- Doors: Six Panel, French Doors
- Windows: Bay/Bow, Double Pane Windows, Skylight(s)
- Basement: Full,Improved,Walk-Out Access
- Has fireplace: No
Interior area
- Total structure area: 6,469
- Total interior livable area: 5,914 sqft
- Finished area above ground: 4,144
- Finished area below ground: 1,770
Property
Parking
- Total spaces: 4
- Parking features: Garage Faces Front, Concrete, Attached, Driveway
- Attached garage spaces: 2
- Uncovered spaces: 2
Accessibility
- Accessibility features: None
Features
- Levels: Three
- Stories: 3
- Patio & porch: Deck, Patio
- Pool features: None
- Has view: Yes
- View description: Garden
Lot
- Size: 0.37 Acres
- Features: Cul-De-Sac, Landscaped
Details
- Additional structures: Above Grade, Below Grade
- Parcel number: 161002916826
- Zoning: RE2C
- Special conditions: Standard
Construction
Type & style
- Home type: SingleFamily
- Architectural style: Colonial
- Property subtype: Single Family Residence
Materials
- Brick
- Foundation: Other
Condition
- Excellent
- New construction: No
- Year built: 1994
Utilities & green energy
- Sewer: Public Sewer
- Water: Public
Community & HOA
Community
- Subdivision: Avenel
HOA
- Has HOA: Yes
- Amenities included: Security, Pool, Tennis Court(s)
- Services included: Maintenance Grounds, Road Maintenance, Snow Removal, Trash, Recreation Facility, Pool(s)
- HOA fee: $522 monthly
- HOA name: AVENEL
Location
- Region: Potomac
Financial & listing details
- Price per square foot: $372/sqft
- Tax assessed value: $1,418,433
- Annual tax amount: $15,360
- Date on market: 10/9/2025
- Listing agreement: Exclusive Right To Sell
- Listing terms: Conventional,Cash
- Ownership: Fee Simple
Price history
| Date | Event | Price |
|---|---|---|
| 12/4/2025 | Sold | $2,200,000-10.2%$372/sqft |
Source:  Bright MLS #MDMC2202360 Report a problem Bright MLS #MDMC2202360 Report a problem | ||
| 11/25/2025 | Contingent | $2,450,000$414/sqft |
Source: Bright MLS #MDMC2202360 Report a problem | ||
| 10/9/2025 | Listed for sale | $2,450,000+21.8%$414/sqft |
Source: Bright MLS #MDMC2202360 Report a problem | ||
| 7/25/2023 | Sold | $2,011,688+0.6%$340/sqft |
Source: Bright MLS #MDMC2097764 Report a problem | ||
| 7/5/2023 | Pending sale | $2,000,000$338/sqft |
Source: Bright MLS #MDMC2097764 Report a problem | ||
| 6/26/2023 | Contingent | $2,000,000$338/sqft |
Source: Bright MLS #MDMC2097764 Report a problem | ||
| 6/23/2023 | Listed for sale | $2,000,000+19.8%$338/sqft |
Source: Bright MLS #MDMC2097764 Report a problem | ||
| 1/1/2015 | Sold | $1,669,000$282/sqft |
Source:  Long & Foster Broker Feed #MDMC161096_100 Report a problem Long & Foster Broker Feed #MDMC161096_100 Report a problem | ||
| 5/2/2007 | Sold | $1,669,000$282/sqft |
Source: Public Record Report a problem | ||
Public tax history
| Year | Property taxes | Tax assessment |
|---|---|---|
| 2025 | $18,720 +8.9% | $1,566,900 +5% |
| 2024 | $17,184 +5.1% | $1,492,667 +5.2% |
| 2023 | $16,343 +10.2% | $1,418,433 +5.5% |
| 2022 | $14,833 +0.1% | $1,344,200 |
| 2021 | $14,820 -0.1% | $1,344,200 |
| 2020 | $14,829 -6.5% | $1,344,200 -8.6% |
| 2019 | $15,867 -0.2% | $1,470,600 +2.2% |
| 2018 | $15,896 +0% | $1,438,900 +2.3% |
| 2017 | $15,890 +22.4% | $1,407,200 +2.3% |
| 2016 | $12,981 | $1,375,500 +4.6% |
| 2015 | $12,981 | $1,314,700 +4.8% |
| 2014 | $12,981 | $1,253,900 +5.1% |
| 2013 | -- | $1,193,100 |
| 2012 | -- | $1,193,100 |
| 2011 | -- | $1,193,100 -15% |
| 2010 | -- | $1,404,240 +2.4% |
| 2009 | -- | $1,371,202 +2.5% |
| 2008 | -- | $1,338,166 +2.5% |
| 2007 | -- | $1,305,130 +13% |
| 2006 | -- | $1,154,572 +15% |
| 2005 | -- | $1,004,016 +17.6% |
| 2004 | -- | $853,460 |
| 2003 | -- | $853,460 +12.8% |
| 2002 | -- | $756,366 +6.9% |
| 2001 | -- | $707,820 |
Find assessor info on the county website
Neighborhood: 20854
Nearby homes
- $1,968,7004 bd5 ba4k sqft9217 Potomac School Dr, Potomac, MD 20854Off Market
- $1,740,200-- bd4 ba3.5k sqft9209 Potomac School Dr, Rockville, MD 20854Off Market
- $1,931,100-- bd5 ba4.3k sqft9221 Potomac School Dr, Rockville, MD 20854Off Market
- $2,263,9006 bd7 ba7.8k sqft9205 Potomac School Dr, Rockville, MD 20854Off Market
- $2,235,6006 bd4 ba5k sqft9210 Potomac School Dr, Rockville, MD 20854Off Market
- $1,847,4005 bd5 ba5.5k sqft9133 Willow Gate Ln, Bethesda, MD 20817Off Market
- $2,693,400-- bd5 ba5.7k sqft9201 Potomac School Dr, Potomac, MD 20854Off Market
- $2,977,9005 bd6 ba6.9k sqft9225 Potomac School Dr, Rockville, MD 20854Off Market
Nearby schools
GreatSchools rating
- 10/10Seven Locks Elementary SchoolGrades: K-5Distance: 1.9 mi
- 9/10Cabin John Middle SchoolGrades: 6-8Distance: 2.8 mi
- 9/10Winston Churchill High SchoolGrades: 9-12Distance: 3.5 mi
Schools provided by the listing agent
- Elementary: Seven Locks
- Middle: Cabin John
- High: Winston Churchill
- District: Montgomery County Public Schools
Source: Bright MLS. This data may not be complete. We recommend contacting the local school district to confirm school assignments for this home.
Get a cash offer in 3 minutes
Find out how much your home could sell for in as little as 3 minutes with a no-obligation cash offer.
Estimated market value
$2,219,300
Get a cash offer in 3 minutes
Find out how much your home could sell for in as little as 3 minutes with a no-obligation cash offer.
Estimated market value
$2,219,300
- Maryland
- Montgomery County
- Potomac
- 20854
- 9213 Potomac School Dr
Nearby cities
Nearby zip codes
Other Potomac Topics
