Modern Luxury Meets Classic Comfort in Magnolia Villas at Gettysvue--one of West Knoxville's premier golf communities.
Welcome to this meticulously updated home, where every detail has been thoughtfully curated for a sophisticated yet comfortable lifestyle. Step inside to a stunning two-story great room featuring a gas fireplace and freshly refinished hardwood floors.
The dining area flows seamlessly into a chef-inspired kitchen, complete with updated cabinetry, soft-close doors and drawers, pull-out shelving, under-cabinet lighting, and a dedicated wine fridge--perfect for entertaining.
Enjoy your morning coffee or evening wine in the inviting sunroom, highlighted by vaulted tongue-and-groove ceilings.
The main-level primary suite offers a private retreat, featuring newly installed hardwood floors, power blinds, a spacious walk-in closet, and a spa-like bathroom with double vanity, a freestanding soaking tub, and a sleek walk-in shower.
Upstairs, you'll find a versatile loft, two additional bedrooms, a full bathroom with double vanity, and a large bonus room--ideal for a media space, home office, gym, or playroom.
Efficiency meets convenience with all-new energy-efficient windows, a designer front door with transom and sidelights, and smart Wi-Fi thermostats. From updated interior hardware and wainscoting to designer lighting and ceiling fans throughout, no detail has been overlooked.
Even the garage has been upgraded with heavy-duty wall shelving, a new opener, and enhanced lighting. A whole-house water softener adds to the home's comfort and functionality.
This truly 'better than new' home offers exceptional quality in a highly sought-after community. Living in Gettysvue provides access to golf, tennis, pickleball, two pools, a fitness center, dining, and social events--all without leaving the neighborhood.
Schedule your private tour today.
Closed
$729,900
9213 Putters Way, Knoxville, TN 37922
3beds
2,790sqft
Condominium, Residential
Built in 2001
-- sqft lot
$730,100 Zestimate®
$262/sqft
$2,825 Estimated rent
Home value
$730,100
$694,000 - $767,000
$2,825/mo
Zestimate® history
Owner options
List your home for rent
$2,825/mo
Rent Zestimate®
Find your next renter with Zillow Rental Manager. Plus, with online applications, you can quickly screen prospective tenants – for free.
$2,825/mo
Rent Zestimate®
Refinance and save
$4,598/mo
Est. payment
Refinancing to a lower rate could help reduce your monthly payments and save thousands over the life of the loan.
$4,598/mo
Est. payment
Explore your selling options
Work with a Zillow partner agent
Leverage their expertise and Zillow's premium Showcase listings to get your home seen by more buyers.
Get startedList with your own agent
Get your home in front of millions of buyers by listing it on Zillow.
Learn how to do itSell it yourself
Take full control of how buyers see your home on Zillow by listing For Sale by Owner (FSBO).
List your homeWhat's special
Zillow last checked:
Listing updated:
Listed by:
Pam Owen 865-693-3232,
Realty Executives Associates
Bought with:
Michelle Corley, 336906
Keller Williams Signature
Source: RealTracs MLS as distributed by MLS GRID,MLS#: 3247915
Facts & features
Interior
Bedrooms & bathrooms
- Bedrooms: 3
- Bathrooms: 3
- Full bathrooms: 2
- 1/2 bathrooms: 1
Bedroom 1
- Features: Walk-In Closet(s)
- Level: Walk-In Closet(s)
Dining room
- Features: Formal
- Level: Formal
Kitchen
- Features: Pantry
- Level: Pantry
Other
- Features: Florida Room
- Level: Florida Room
Heating
- Central, Natural Gas, Other
Cooling
- Central Air
Appliances
- Included: Dishwasher, Microwave, Refrigerator
- Laundry: Washer Hookup, Electric Dryer Hookup
Features
- Walk-In Closet(s), Pantry
- Flooring: Carpet, Wood, Tile
- Basement: Crawl Space
- Number of fireplaces: 1
- Fireplace features: Insert
Interior area
- Total structure area: 2,790
- Total interior livable area: 2,790 sqft
- Finished area above ground: 2,790
Property
Parking
- Total spaces: 2
- Parking features: Garage Door Opener, Attached
- Attached garage spaces: 2
Features
- Levels: Two
- Stories: 2
- Patio & porch: Patio
- Pool features: Association
Lot
- Size: 435 Square Feet
- Dimensions: 2600 SQ FT1.73% COM ELEM
- Features: Cul-De-Sac, Other
- Topography: Cul-De-Sac,Other
Details
- Parcel number: 144CB02701P
- Special conditions: Standard
- Other equipment: Irrigation System
Construction
Type & style
- Home type: Condo
- Architectural style: Traditional
- Property subtype: Condominium, Residential
- Attached to another structure: Yes
Materials
- Frame, Stone, Other
Condition
- New construction: No
- Year built: 2001
Utilities & green energy
- Sewer: Public Sewer
- Water: Public
- Utilities for property: Natural Gas Available, Water Available
Green energy
- Energy efficient items: Water Heater, Windows
Community & HOA
Community
- Security: Smoke Detector(s)
- Subdivision: Magnolia Villas Condos Unit 28
HOA
- Has HOA: Yes
- Amenities included: Pool, Golf Course
- Services included: Trash, Maintenance Grounds
- HOA fee: $391 monthly
Location
- Region: Knoxville
Financial & listing details
- Price per square foot: $262/sqft
- Annual tax amount: $1,752
- Date on market: 4/25/2026
Price history
| Date | Event | Price |
|---|---|---|
| 6/22/2026 | Sold | $729,900$262/sqft |
Source:  RealTracs MLS as distributed by MLS GRID #3247915 Report a problem RealTracs MLS as distributed by MLS GRID #3247915 Report a problem | ||
| 5/12/2026 | Pending sale | $729,900$262/sqft |
Source:  East Tennessee Realtors #1338350 Report a problem East Tennessee Realtors #1338350 Report a problem | ||
| 4/25/2026 | Listed for sale | $729,900+71.7%$262/sqft |
Source: East Tennessee Realtors #1338350 Report a problem | ||
| 4/9/2021 | Sold | $425,000-1.2%$152/sqft |
Source: RealTracs MLS as distributed by MLS GRID #2843510 Report a problem | ||
| 3/2/2021 | Pending sale | $430,000$154/sqft |
Source: East Tennessee Realtors #1144123 Report a problem | ||
| 2/26/2021 | Listed for sale | $430,000+9.6%$154/sqft |
Source: East Tennessee Realtors #1144123 Report a problem | ||
| 11/4/2010 | Listing removed | $392,500$141/sqft |
Source: realty executives associates #714455 Report a problem | ||
| 5/15/2010 | Listed for sale | $392,500$141/sqft |
Source: Realty Executives Associates Report a problem | ||
Public tax history
Tax history is unavailable.
Neighborhood: 37922
Nearby homes
- $729,0003 bd3 ba2.7k sqft9213 Putters Way #28/2600, Knoxville, TN 37922Sold

- $612,3003 bd3 ba2.9k sqft9209 Putters Way #29/2500, Knoxville, TN 37922Off Market
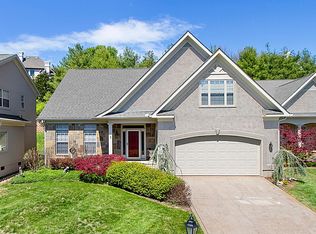
- $---- bd-- ba-- sqft9209 Putters Way, Knoxville, TN 37922Off Market
- $618,9003 bd2 ba2.3k sqft9208 Putters Way #34/2400, Knoxville, TN 37922Off Market
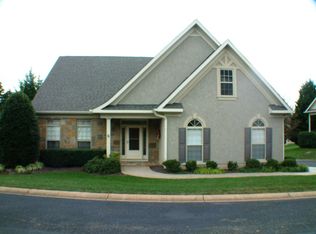
- $---- bd-- ba-- sqft9208 Putters Way, Knoxville, TN 37922Off Market
- $520,9002 bd2 ba2.2k sqft9219 Putters Way, Knoxville, TN 37922Off Market
- $619,9003 bd2 ba1.9k sqft9205 Putters Way #30/2000, Knoxville, TN 37922Off Market
- $638,9003 bd2 ba1.9k sqft9205 Putters Way, Knoxville, TN 37922Off Market
Nearby schools
GreatSchools rating
- 9/10A L Lotts Elementary SchoolGrades: PK-5Distance: 0.6 mi
- 9/10West Valley Middle SchoolGrades: 6-8Distance: 0.5 mi
- 9/10Bearden High SchoolGrades: 9-12Distance: 2.3 mi
Schools provided by the listing agent
- Elementary: A L Lotts Elementary
- Middle: West Valley Middle School
- High: Bearden High School
Source: RealTracs MLS as distributed by MLS GRID. This data may not be complete. We recommend contacting the local school district to confirm school assignments for this home.
Get a cash offer in 3 minutes
Find out how much your home could sell for in as little as 3 minutes with a no-obligation cash offer.
Estimated market value
$730,100
Get a cash offer in 3 minutes
Find out how much your home could sell for in as little as 3 minutes with a no-obligation cash offer.
Estimated market value
$730,100
- Tennessee
- Knox County
- Knoxville
- 37922
- 9213 Putters Way
Nearby cities
Nearby neighborhoods
Nearby zip codes
Other Knoxville Topics
