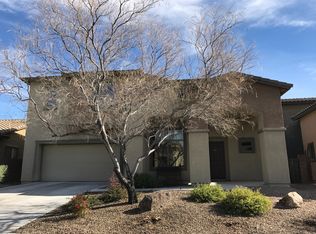
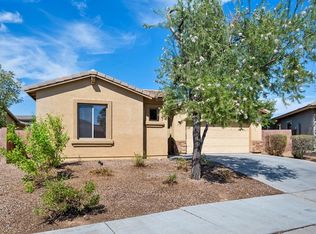
Builder Inventory. This 2763 sqft, 4-bedroom + Bonus, 2-story plan is a model of space utilization.Enter from the covd porch to the living & dining area. Step towards the back & you'll find the family room, nook area, plus kitchen & island w/slab granite countertops, & cherry cabs.The master ste, bath & walk-in closet are upstairs along w/3 additional bedrooms and second bath. A 3-car tandem garage completes this plan. Virtual Tour of Model. <a href="http //tucson-fha-loans.com/index.php/component/artforms/?formid=1"><b>Click Here </b></a> to see other homes in the area with this FREE property search.
This property is not currently displayed as for sale or rent on Zillow. This may be different from what's on other websites or public sources.