Tucked away on a peaceful cul-de-sac in the highly desirable Woodbury neighborhood, one of the best-kept secrets in The Villages, this BOND PAID 1900+ sq ft heated Crepe Myrtle Designer home on an oversized lot (.29 acre with room for a pool) offers both comfort and convenience. Inside, you’ll find high ceilings and a spacious laundry room with ample storage and an area for a desk. The kitchen features a breakfast bar, perfect for casual dining or entertaining. The primary suite includes a bathroom with double sinks, a toilet closet for privacy, and a walk in shower. Enjoy peace of mind with major updates already completed: ROOF replaced 12/20, HVAC changed out in 2020, and water heater installed in 2013. This home also features both gas and electric utilities. Step outside to a large PRIVATE yard with an extended screened lanai, ideal for relaxing or hosting guests. This home is just a short golf cart ride to Nancy Lopez and Glenview Country Clubs, several community pools, and the Mulberry Grove Recreation Center and plaza. Nearby amenities include shopping, restaurants, banking, and the VA Center — everything you need just moments away. Call today for your private showing!!
Sold for $365,000
$365,000
9213 SE 172ND SANTEE PLACE, THE VILLAGES, FL 32162
3beds
1,995sqft
Single Family Residence
Built in 2001
0.29 Acres Lot
$361,500 Zestimate®
$183/sqft
$2,821 Estimated rent
Home value
$361,500
$325,000 - $401,000
$2,821/mo
Zestimate® history
Owner options
List your home for rent
$2,821/mo
Rent Zestimate®
Find your next renter with Zillow Rental Manager. Plus, with online applications, you can quickly screen prospective tenants – for free.
$2,821/mo
Rent Zestimate®
Refinance and save
$2,693/mo
Est. payment
Refinancing to a lower rate could help reduce your monthly payments and save thousands over the life of the loan.
$2,693/mo
Est. payment
Explore your selling options
Work with a Zillow partner agent
Leverage their expertise and Zillow's premium Showcase listings to get your home seen by more buyers.
Get startedList with your own agent
Get your home in front of millions of buyers by listing it on Zillow.
Learn how to do itSell it yourself
Take full control of how buyers see your home on Zillow by listing For Sale by Owner (FSBO).
List your homeWhat's special
Extended screened lanaiBreakfast barSpacious laundry roomHigh ceilingsAmple storagePeaceful cul-de-sacOversized lot
Zillow last checked:
Listing updated:
Listed by:
Regina Rodriguez 352-269-0450,
CENTURY 21 ALTON CLARK 352-728-2121
Bought with:
Star Amador, 3389097
SALLY LOVE REAL ESTATE
Source: Stellar MLS,MLS#: G5100053 Originating MLS: Lake and Sumter
Originating MLS: Lake and Sumter
Facts & features
Interior
Bedrooms & bathrooms
- Bedrooms: 3
- Bathrooms: 2
- Full bathrooms: 2
Rooms
- Room types: Utility Room
Primary bedroom
- Features: Walk-In Closet(s)
- Level: First
- Area: 240.24 Square Feet
- Dimensions: 18.2x13.2
Bedroom 2
- Features: Built-in Closet
- Level: First
- Area: 156.24 Square Feet
- Dimensions: 12.6x12.4
Bedroom 3
- Features: Built-in Closet
- Level: First
- Area: 240.9 Square Feet
- Dimensions: 14.6x16.5
Balcony porch lanai
- Level: First
- Area: 246.38 Square Feet
- Dimensions: 25.4x9.7
Dinette
- Level: First
- Area: 128 Square Feet
- Dimensions: 12.8x10
Dining room
- Level: First
- Area: 194.34 Square Feet
- Dimensions: 15.8x12.3
Foyer
- Level: First
- Area: 48.88 Square Feet
- Dimensions: 6.11x8
Kitchen
- Level: First
- Area: 159.96 Square Feet
- Dimensions: 12.9x12.4
Laundry
- Level: First
- Area: 87.77 Square Feet
- Dimensions: 7.9x11.11
Living room
- Level: First
- Area: 305.28 Square Feet
- Dimensions: 15.9x19.2
Heating
- Central, Natural Gas
Cooling
- Central Air
Appliances
- Included: Dishwasher, Dryer, Microwave, Range, Refrigerator, Washer
- Laundry: Inside, Laundry Room
Features
- Ceiling Fan(s), Eating Space In Kitchen, High Ceilings, Living Room/Dining Room Combo, Open Floorplan, Split Bedroom, Walk-In Closet(s)
- Flooring: Carpet, Linoleum
- Doors: Sliding Doors
- Windows: Blinds, Shutters, Skylight(s), Window Treatments
- Has fireplace: No
Interior area
- Total structure area: 2,848
- Total interior livable area: 1,995 sqft
Property
Parking
- Total spaces: 2
- Parking features: Driveway, Garage Door Opener
- Attached garage spaces: 2
- Has uncovered spaces: Yes
- Details: Garage Dimensions: 24x20
Features
- Levels: One
- Stories: 1
- Exterior features: Irrigation System, Rain Gutters
- Has view: Yes
- View description: Trees/Woods
Lot
- Size: 0.29 Acres
- Features: In County, Landscaped, Near Golf Course
- Residential vegetation: Mature Landscaping
Details
- Parcel number: 6749055000
- Zoning: PUD
- Special conditions: None
Construction
Type & style
- Home type: SingleFamily
- Architectural style: Custom
- Property subtype: Single Family Residence
Materials
- Vinyl Siding, Wood Frame
- Foundation: Slab
- Roof: Shingle
Condition
- New construction: No
- Year built: 2001
Utilities & green energy
- Sewer: Public Sewer
- Water: Public
- Utilities for property: Electricity Connected, Natural Gas Available, Natural Gas Connected
Community & HOA
Community
- Features: Clubhouse, Community Mailbox, Deed Restrictions, Golf Carts OK, Golf, Pool, Racquetball, Restaurant, Sidewalks, Tennis Court(s)
- Security: Smoke Detector(s)
- Pet fee: $0 monthly
- Senior community: Yes
- Subdivision: THE VILLAGES
HOA
- Has HOA: No
- Amenities included: Clubhouse, Gated, Golf Course, Pickleball Court(s), Pool, Recreation Facilities, Shuffleboard Court, Tennis Court(s)
- Services included: 24-Hour Guard, Community Pool, Pool Maintenance
- HOA fee: $199 monthly
- Second HOA name: VCDD
Location
- Region: The Villages
Financial & listing details
- Price per square foot: $183/sqft
- Tax assessed value: $375,827
- Annual tax amount: $3,244
- Date on market: 7/25/2025
- Cumulative days on market: 130 days
- Listing terms: Cash,Conventional,VA Loan
- Ownership: Fee Simple
- Total actual rent: 0
- Electric utility on property: Yes
- Road surface type: Paved
Price history
| Date | Event | Price |
|---|---|---|
| 12/23/2025 | Sold | $365,000-2.7%$183/sqft |
Source:  Stellar MLS #G5100053 Report a problem Stellar MLS #G5100053 Report a problem | ||
| 12/7/2025 | Pending sale | $375,000$188/sqft |
Source: Stellar MLS #G5100053 Report a problem | ||
| 11/8/2025 | Price change | $375,000-3.3%$188/sqft |
Source: Stellar MLS #G5100053 Report a problem | ||
| 9/28/2025 | Price change | $387,900-3%$194/sqft |
Source: Stellar MLS #G5100053 Report a problem | ||
| 7/25/2025 | Listed for sale | $399,900+77.7%$200/sqft |
Source: Stellar MLS #G5100053 Report a problem | ||
| 1/6/2004 | Sold | $225,000+19.7%$113/sqft |
Source: Public Record Report a problem | ||
| 11/27/2001 | Sold | $188,000$94/sqft |
Source: Public Record Report a problem | ||
Public tax history
| Year | Property taxes | Tax assessment |
|---|---|---|
| 2024 | $4,145 +2.1% | $233,251 +3% |
| 2023 | $4,062 +5.2% | $226,457 +3% |
| 2022 | $3,860 +3% | $219,861 +3% |
| 2021 | $3,747 +0.7% | $213,457 +1.4% |
| 2020 | $3,721 +1.3% | $210,510 +2.3% |
| 2019 | $3,675 | $205,777 +1.9% |
| 2018 | $3,675 +9.4% | $201,940 +2.1% |
| 2017 | $3,360 +0.8% | $197,786 +2.1% |
| 2016 | $3,334 | $193,718 +0.7% |
| 2015 | $3,334 +8.2% | $192,371 +0.8% |
| 2014 | $3,082 +2.4% | $190,844 +1.5% |
| 2013 | $3,010 +1.7% | $188,024 +1.7% |
| 2012 | $2,959 +2.7% | $184,881 +3% |
| 2011 | $2,882 +2% | $179,496 +1.5% |
| 2010 | $2,825 -6.5% | $176,843 -8.8% |
| 2009 | $3,021 +1.5% | $193,983 +0.1% |
| 2008 | $2,977 -3% | $193,791 +3% |
| 2007 | $3,068 -5.8% | $188,147 +2.5% |
| 2006 | $3,257 +0.8% | $183,558 +3% |
| 2005 | $3,232 | $178,212 +3% |
| 2004 | $3,232 +4.5% | $173,022 +33.1% |
| 2002 | $3,092 | $129,997 |
| 2001 | -- | -- |
Find assessor info on the county website
Neighborhood: 32162
Nearby homes
- $347,9003 bd2 ba2.5k sqft9203 SE 172nd Santee Pl, The Villages, FL 32162Off Market
- $413,6003 bd2 ba2.8k sqft9214 SE 172nd Santee Pl, The Villages, FL 32162Off Market
- $494,7003 bd2 ba2k sqft9223 SE 171st Cooper Loop, The Villages, FL 32162Off Market
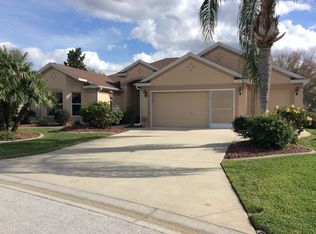
- $444,6003 bd2 ba1.9k sqft9193 SE 172nd Santee Pl, The Villages, FL 32162Off Market
- $243,1002 bd2 ba1.6k sqft17250 SE 93rd Heyward Ave, The Villages, FL 32162Off Market
- $226,5002 bd2 ba1.6k sqft17240 SE 93rd Heyward Ave, The Villages, FL 32162Off Market
- $236,6002 bd2 ba1.6k sqft17254 SE 93rd Heyward Ave, The Villages, FL 32162Off Market
- $387,7003 bd2 ba2.1k sqft9204 SE 172nd Santee Pl, The Villages, FL 32162Off Market
Nearby schools
GreatSchools rating
- 2/10Stanton-Weirsdale Elementary SchoolGrades: PK-5Distance: 4.2 mi
- 4/10Lake Weir Middle SchoolGrades: 6-8Distance: 2.1 mi
- 3/10Belleview High SchoolGrades: 9-12Distance: 8.9 mi
Get a cash offer in 3 minutes
Find out how much your home could sell for in as little as 3 minutes with a no-obligation cash offer.
Estimated market value
$361,500
Get a cash offer in 3 minutes
Find out how much your home could sell for in as little as 3 minutes with a no-obligation cash offer.
Estimated market value
$361,500
- Florida
- Marion County
- The Villages
- 32162
- 9213 SE 172ND SANTEE PLACE
Nearby cities
Nearby zip codes
Other The Villages Topics
