Attention prospective homeowners! Don't overlook this amazing chance! Step inside this expertly designed layout that optimizes every inch of space. Upon entry, be awed by the expansive living area, ideal for making lasting memories with loved ones. A chef's dream awaits around the corner with a spacious kitchen boasting a large island and corner pantry for effortless meal prep. But wait, there's more! The dining room, measuring a generous 10' X 10', is perfect for stylish entertaining. With lofty 10-foot ceilings throughout the living area and master bedroom, revel in a sense of openness and freedom. Let's talk flooring – from the front door to the back, including hallways, discover exquisite wood-look ceramic tile, adding both elegance and durability. Bathrooms and the laundry room feature complementary ceramic tile, elevating everyday routines. Prepare to be wowed by the master suite, featuring a sprawling 12'9" X 14'11" bedroom and a master bath boasting a walk-in shower with a low step-over curb for convenience. And don't forget the massive closet measuring 10' X 5', offering abundant storage for your wardrobe essentials! But the excitement doesn't end there – step onto the covered patio, perfect for unwinding and creating cherished moments amidst nature's beauty. This isn't just a house – it's a HOME waiting for you to make it yours! Don't miss out – schedule your showing today and experience the magic firsthand!
Sold for $252,271
$252,271
9213 SW 47th St, Oklahoma City, OK 73179
3beds
1,378sqft
Single Family Residence
Built in 2024
5,201 Square Feet Lot
$249,400 Zestimate®
$183/sqft
$1,677 Estimated rent
Home value
$249,400
$237,000 - $262,000
$1,677/mo
Zestimate® history
Owner options
List your home for rent
$1,677/mo
Rent Zestimate®
Find your next renter with Zillow Rental Manager. Plus, with online applications, you can quickly screen prospective tenants – for free.
$1,677/mo
Rent Zestimate®
Refinance and save
$1,643/mo
Est. payment
Refinancing to a lower rate could help reduce your monthly payments and save thousands over the life of the loan.
$1,643/mo
Est. payment
Explore your selling options
Work with a Zillow partner agent
Leverage their expertise and Zillow's premium Showcase listings to get your home seen by more buyers.
Get startedList with your own agent
Get your home in front of millions of buyers by listing it on Zillow.
Learn how to do itSell it yourself
Take full control of how buyers see your home on Zillow by listing For Sale by Owner (FSBO).
List your homeWhat's special
Zillow last checked:
Listing updated:
Listed by:
John Burris 405-229-7504,
Central Oklahoma Real Estate
Bought with:
Mary T Tran, 149020
LIME Realty
Source: MLSOK/OKCMAR as distributed by MLS GRID,MLS#: 1105508
Facts & features
Interior
Bedrooms & bathrooms
- Bedrooms: 3
- Bathrooms: 2
- Full bathrooms: 2
Heating
- Central
Cooling
- Has cooling: Yes
Appliances
- Included: Dishwasher, Disposal, Microwave, Free-Standing Gas Oven, Free-Standing Gas Range
Features
- Combo Woodwork
- Flooring: Carpet, Tile
- Has fireplace: No
- Fireplace features: None
Interior area
- Total structure area: 1,378
- Total interior livable area: 1,378 sqft
Property
Parking
- Total spaces: 2
- Parking features: Garage
- Garage spaces: 2
Features
- Levels: One
- Stories: 1
- Patio & porch: Patio
Lot
- Size: 5,201 Square Feet
- Features: Corner Lot
Details
- Parcel number: 9213SW47th73179
- Special conditions: Owner Associate
Construction
Type & style
- Home type: SingleFamily
- Architectural style: Traditional
- Property subtype: Single Family Residence
Materials
- Brick & Frame
- Foundation: Slab
- Roof: Composition
Condition
- Year built: 2024
Details
- Builder name: Home Creations
- Warranty included: Yes
Utilities & green energy
- Utilities for property: Public
Community & HOA
HOA
- Has HOA: Yes
- Services included: Greenbelt, Pool, Recreation Facility
- HOA fee: $375 annually
Location
- Region: Oklahoma City
Financial & listing details
- Price per square foot: $183/sqft
- Annual tax amount: $99,999
- Date on market: 11/20/2024
Price history
| Date | Event | Price |
|---|---|---|
| 7/26/2024 | Sold | $252,271$183/sqft |
Source:  MLSOK/OKCMAR as distributed by MLS GRID #1105508 Report a problem MLSOK/OKCMAR as distributed by MLS GRID #1105508 Report a problem | ||
Public tax history
Tax history is unavailable.
Neighborhood: 73179
Nearby homes
- $233,8563 bd2 ba1.2k sqft9220 SW 47th St, Oklahoma City, OK 73179Sold

- $267,1983 bd2 ba1.4k sqft9232 SW 47th St, Oklahoma City, OK 73179Sold

- $249,3403 bd2 ba1.2k sqft9205 SW 47th St, Oklahoma City, OK 73179Sold
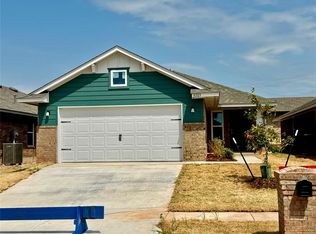
- $236,8563 bd2 ba1.2k sqft9212 SW 47th St, Oklahoma City, OK 73179Sold

- $237,0763 bd2 ba1.2k sqft9214 SW 47th St, Oklahoma City, OK 73179Sold
- $244,9903 bd2 ba1.3k sqft9207 SW 47th St, Oklahoma City, OK 73179Sold
- $243,1303 bd2 ba1.2k sqft9222 SW 47th St, Oklahoma City, OK 73179Sold
- $234,9903 bd2 ba1.2k sqft9209 SW 47th St, Oklahoma City, OK 73179Sold
Nearby schools
GreatSchools rating
- 7/10Prairie View Elementary SchoolGrades: PK-4Distance: 0.8 mi
- 9/10Mustang North Middle SchoolGrades: 7-8Distance: 3.1 mi
- 8/10Mustang High SchoolGrades: 9-12Distance: 3.7 mi
Schools provided by the listing agent
- Elementary: Prairie View ES
- Middle: Mustang MS
- High: Mustang HS
Source: MLSOK/OKCMAR as distributed by MLS GRID. This data may not be complete. We recommend contacting the local school district to confirm school assignments for this home.
Get a cash offer in 3 minutes
Find out how much your home could sell for in as little as 3 minutes with a no-obligation cash offer.
Estimated market value
$249,400
Get a cash offer in 3 minutes
Find out how much your home could sell for in as little as 3 minutes with a no-obligation cash offer.
Estimated market value
$249,400
- Oklahoma
- Canadian County
- Oklahoma City
- 73179
- 9213 SW 47th St
Nearby cities
Nearby neighborhoods
Nearby zip codes
Other Oklahoma City Topics
