This home is perfectly situated on a spacious CORNER LOT in an ESTABLISHED NEIGHBORHOOD filled with charm! If you’ve been searching for room to spread out, this is THE ONE. It features THREE LIVING AREAS, OVERSIZED ROOMS, & an impressive GAME ROOM big enough for all your entertainment dreams. Host epic game nights, set up a home theater, or turn it into your personal retreat. The possibilities are endless! The FORMAL LIVING ROOM & DINING ROOM are perfect for holiday gatherings, while the kitchen offers all the STORAGE & COUNTER SPACE you've been dreaming of! When it’s time to unwind, retreat to the private primary suite. Your personal oasis has an ensuite with DUAL SINKS, a relaxing GARDEN TUB, & a SEPARATE SHOWER! Don’t you deserve a little luxury every day? But wait, there’s more! This neighborhood is packed with perks, including THREE sparkling POOLS for summer fun, several scenic WALKING TRAIL, & a nearby school just around the corner. Plus, the brand-new SHOPPING center & MOVIE THEATER mean you’re never far from fun, food, & retail therapy! Homes like this don’t come around often! SCHEDULE your showing TODAY before it’s gone!
Sold
Price Unknown
9213 Troy Dr, Fort Worth, TX 76123
4beds
3,114sqft
Single Family Residence
Built in 2006
7,361 Square Feet Lot
$307,500 Zestimate®
$--/sqft
$2,655 Estimated rent
Home value
$307,500
$283,000 - $335,000
$2,655/mo
Zestimate® history
Owner options
List your home for rent
$2,655/mo
Rent Zestimate®
Find your next renter with Zillow Rental Manager. Plus, with online applications, you can quickly screen prospective tenants – for free.
$2,655/mo
Rent Zestimate®
Refinance and save
$78/mo
Est. payment
Refinancing to a lower rate could help reduce your monthly payments and save thousands over the life of the loan.
$78/mo
Est. payment
Explore your selling options
Work with a Zillow partner agent
Leverage their expertise and Zillow's premium Showcase listings to get your home seen by more buyers.
Get startedList with your own agent
Get your home in front of millions of buyers by listing it on Zillow.
Learn how to do itSell it yourself
Take full control of how buyers see your home on Zillow by listing For Sale by Owner (FSBO).
List your homeWhat's special
Three sparkling poolsDining roomOversized roomsCorner lotImpressive game roomStorage and counter spaceDual sinks
Zillow last checked:
Listing updated:
Listed by:
Shirley Bond 0605489 817-680-1303,
TDRealty 817-890-7325
Bought with:
Pascal Kibangu
eXp Realty, LLC
Source: NTREIS,MLS#: 20873798
Facts & features
Interior
Bedrooms & bathrooms
- Bedrooms: 4
- Bathrooms: 3
- Full bathrooms: 2
- 1/2 bathrooms: 1
Primary bedroom
- Features: Ceiling Fan(s), En Suite Bathroom, Walk-In Closet(s)
- Level: First
- Dimensions: 17 x 15
Bedroom
- Features: Ceiling Fan(s)
- Level: Second
- Dimensions: 12 x 11
Bedroom
- Features: Ceiling Fan(s), Walk-In Closet(s)
- Level: Second
- Dimensions: 15 x 11
Bedroom
- Features: Walk-In Closet(s)
- Level: Second
- Dimensions: 15 x 12
Primary bathroom
- Features: Built-in Features, Dual Sinks, En Suite Bathroom, Garden Tub/Roman Tub, Separate Shower
- Level: First
- Dimensions: 9 x 8
Breakfast room nook
- Level: First
- Dimensions: 10 x 9
Dining room
- Level: First
- Dimensions: 21 x 9
Family room
- Features: Ceiling Fan(s), Fireplace
- Level: First
- Dimensions: 16 x 19
Other
- Level: Second
- Dimensions: 7 x 7
Game room
- Level: Second
- Dimensions: 21 x 23
Half bath
- Level: First
- Dimensions: 5 x 5
Kitchen
- Level: First
- Dimensions: 11 x 12
Living room
- Level: First
- Dimensions: 17 x 11
Office
- Level: Second
- Dimensions: 5 x 7
Utility room
- Features: Utility Room
- Level: First
- Dimensions: 9 x 5
Heating
- Central, Electric, Fireplace(s)
Cooling
- Central Air, Ceiling Fan(s), Electric
Appliances
- Included: Dishwasher, Electric Range, Electric Water Heater, Disposal, Microwave
- Laundry: Laundry in Utility Room
Features
- Decorative/Designer Lighting Fixtures, Eat-in Kitchen, Cable TV, Walk-In Closet(s)
- Flooring: Carpet, Tile
- Has basement: No
- Number of fireplaces: 1
- Fireplace features: Masonry, Wood Burning
Interior area
- Total interior livable area: 3,114 sqft
Property
Parking
- Total spaces: 2
- Parking features: Door-Single, Driveway, Enclosed, Garage Faces Front, Garage, Garage Door Opener
- Attached garage spaces: 2
- Has uncovered spaces: Yes
Features
- Levels: Two
- Stories: 2
- Patio & porch: Rear Porch
- Pool features: None, Community
- Fencing: Back Yard,Privacy,Wood
Lot
- Size: 7,361 Square Feet
- Features: Back Yard, Corner Lot, Lawn, Subdivision, Few Trees
Details
- Parcel number: 40631141
Construction
Type & style
- Home type: SingleFamily
- Architectural style: Traditional,Detached
- Property subtype: Single Family Residence
Materials
- Brick
- Foundation: Slab
- Roof: Composition
Condition
- Year built: 2006
Utilities & green energy
- Sewer: Public Sewer
- Water: Public
- Utilities for property: Sewer Available, Water Available, Cable Available
Community & HOA
Community
- Features: Pool, Trails/Paths
- Security: Smoke Detector(s)
- Subdivision: Poynter Crossing Add
HOA
- Has HOA: Yes
- Services included: All Facilities, Association Management
- HOA fee: $78 quarterly
- HOA name: Poynter Crossing Homeowners' Association
- HOA phone: 817-310-6903
Location
- Region: Fort Worth
Financial & listing details
- Tax assessed value: $277,449
- Annual tax amount: $6,103
- Date on market: 3/18/2025
- Cumulative days on market: 13 days
- Listing terms: Cash,Conventional,FHA,VA Loan
- Exclusions: All furniture, TVs, door bell camera
Price history
| Date | Event | Price |
|---|---|---|
| 5/23/2025 | Sold | -- |
Source: NTREIS #20873798 Report a problem | ||
| 4/7/2025 | Pending sale | $324,900$104/sqft |
Source: NTREIS #20873798 Report a problem | ||
| 3/31/2025 | Contingent | $324,900$104/sqft |
Source: NTREIS #20873798 Report a problem | ||
| 3/18/2025 | Listed for sale | $324,900+54.8%$104/sqft |
Source: NTREIS #20873798 Report a problem | ||
| 7/10/2018 | Sold | -- |
Source: Agent Provided Report a problem | ||
| 7/8/2018 | Pending sale | $209,900$67/sqft |
Source: All Cities Realty #13858074 Report a problem | ||
| 6/24/2018 | Listed for sale | $209,900$67/sqft |
Source: All Cities Realty #13858074 Report a problem | ||
| 6/24/2018 | Pending sale | $209,900$67/sqft |
Source: All Cities Realty #13858074 Report a problem | ||
| 6/5/2018 | Listed for sale | $209,900$67/sqft |
Source: All Cities Realty #13858074 Report a problem | ||
Public tax history
| Year | Property taxes | Tax assessment |
|---|---|---|
| 2025 | $3,983 -0.6% | $277,449 -14% |
| 2024 | $4,006 +9.7% | $322,786 -5.1% |
| 2023 | $3,652 -19.6% | $340,176 +64.3% |
| 2022 | $4,544 -6.8% | $207,000 |
| 2021 | $4,874 -2.5% | $207,000 |
| 2020 | $4,999 -12% | $207,000 -10.5% |
| 2019 | $5,682 +23.8% | $231,220 +26.8% |
| 2018 | $4,588 +9.7% | $182,347 +1.5% |
| 2017 | $4,182 +9.9% | $179,570 +6.6% |
| 2016 | $3,806 +4.8% | $168,398 +22.9% |
| 2015 | $3,630 | $137,000 |
| 2014 | $3,630 | $137,000 +6.6% |
| 2013 | -- | $128,500 -1.5% |
| 2012 | -- | $130,400 |
| 2011 | -- | $130,400 +8.3% |
| 2010 | -- | $120,400 -13.1% |
| 2009 | -- | $138,600 -5.8% |
| 2008 | -- | $147,100 |
| 2007 | -- | $147,100 +1035% |
| 2006 | -- | $12,960 |
| 2005 | -- | $12,960 |
Find assessor info on the county website
Neighborhood: Poynter Crossing
Nearby homes
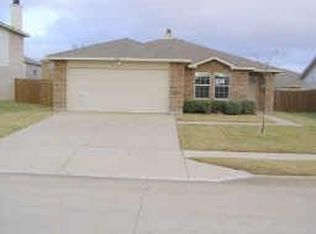
- $225,6003 bd2 ba1.5k sqft9209 Troy Dr, Fort Worth, TX 76123Off Market
- $--4 bd2 ba2.2k sqft9236 Cheswick Dr #D, Fort Worth, TX 76123Off Market

- $274,9004 bd2 ba2.2k sqft9236 Cheswick Dr, Fort Worth, TX 76123For Sale
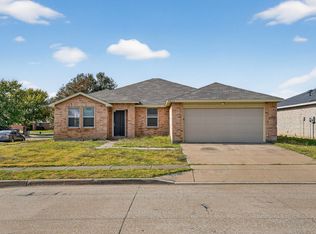
- $263,1003 bd3 ba2.3k sqft9205 Troy Dr, Fort Worth, TX 76123Off Market

- $233,0003 bd2 ba1.3k sqft9232 Cheswick Dr, Fort Worth, TX 76123Off Market
- $315,2005 bd3 ba3.2k sqft4237 German Pointer Way, Fort Worth, TX 76123Off Market
- $253,0003 bd2 ba2.2k sqft4233 German Pointer Way, Fort Worth, TX 76123Off Market
- $295,7004 bd2 ba2.6k sqft9228 Cheswick Dr, Fort Worth, TX 76123Off Market
Nearby schools
GreatSchools rating
- 2/10Mary Harris Elementary SchoolGrades: PK-5Distance: 0.8 mi
- 2/10Crowley Middle SchoolGrades: 6-8Distance: 0.8 mi
- 3/10North Crowley High SchoolGrades: 9-12Distance: 0.5 mi
Schools provided by the listing agent
- Elementary: Mary Harris
- Middle: Crowley
- High: North Crowley
- District: Crowley ISD
Source: NTREIS. This data may not be complete. We recommend contacting the local school district to confirm school assignments for this home.
Get a cash offer in 3 minutes
Find out how much your home could sell for in as little as 3 minutes with a no-obligation cash offer.
Estimated market value
$307,500
Get a cash offer in 3 minutes
Find out how much your home could sell for in as little as 3 minutes with a no-obligation cash offer.
Estimated market value
$307,500
