Skip main navigation
Closed
  • $1,769,900

    9213 Unbridle Ln, Waxhaw, NC 28173

    5beds
    5,293sqft
    Single Family Residence
    Built in 2005
    0.7 Acres Lot
    $1,769,900 Zestimate®
    $334/sqft
    $5,860 Estimated rent

    Home value

    $1,769,900

    $1.66M - $1.89M

    $5,860/mo

    Zestimate® history
    Loading
    Loading...

    Owner options

    List your home for rent

    $5,860/mo

    Rent Zestimate®

    Find your next renter with Zillow Rental Manager. Plus, with online applications, you can quickly screen prospective tenants – for free.

    Learn more

    $5,860/mo

    Rent Zestimate®

    Refinance and save

    $11,363/mo

    Est. payment

    Refinancing to a lower rate could help reduce your monthly payments and save thousands over the life of the loan.

    See today's rates

    $11,363/mo

    Est. payment

    Explore your selling options

    Work with a Zillow partner agent

    Leverage their expertise and Zillow's premium Showcase listings to get your home seen by more buyers.

    Get started

    List with your own agent

    Get your home in front of millions of buyers by listing it on Zillow.

    Learn how to do it

    Sell it yourself

    Take full control of how buyers see your home on Zillow by listing For Sale by Owner (FSBO).

    List your home

    What's special

    Refinished hardwood floorsFully fenced backyardMarble floorsSeparate studyVented hoodCovered lanaiMarble tops

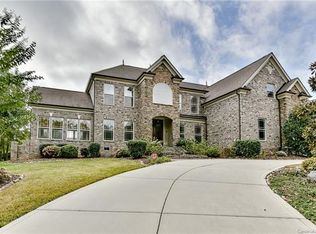
    LUXURIOUS fully remodeled 5 bedroom/5 full bath home in popular Providence Downs community. Primary on main with sitting area with fireplace + opulent primary bath with marble floors, vessel tub, custom tiled shower + large walk in closet. Separate study on main w/coffered ceiling & fireplace plus floor to ceiling windows. Lovely 2 story living room provides tons of natural light. Beautiful kitchen features KitchenAid commercial range with 2 ovens, 6 gas burners + vented hood, additional wall oven & microwave, wine fridge, marble tops and backsplash and LARGE walk in pantry. Upstairs you will find 2 ensuite secondary rooms, 2 oversized secondary rooms with shared bath + a 462sf bonus room! All 5 bathrooms fully remodeled! Don't miss the spacious laundry room with pet washing station. Whole home painted both inside and out! Refinished hardwood floors. Lovely outdoor area includes covered lanai plus wood burning fireplace & built in grill. Wonderful fully fenced backyard! 3 car garage!

    This property is off market, which means it's not currently listed for sale or rent on Zillow. This may be different from what's available on other websites or public sources.

    Zillow last checked:

    Listing updated:

    Listed by:

    Gina Lorenzo Gina.lorenzo@compass.com,

    COMPASS

    Bought with:

    Kristen Strause

    Brandon Lawn Real Estate LLC

    Source: Canopy MLS as distributed by MLS GRID,MLS#: 4035489MLS Logo

    Facts & features

    Interior

    Bedrooms & bathrooms
    • Bedrooms: 5
    • Bathrooms: 5
    • Full bathrooms: 5
    • Main level bedrooms: 1
    Primary bedroom
    • Level: Main
    Primary bedroom
    • Level: Main
    Bedroom s
    • Level: Upper
    Bedroom s
    • Level: Upper
    Bedroom s
    • Level: Upper
    Bedroom s
    • Level: Upper
    Bedroom s
    • Level: Upper
    Bedroom s
    • Level: Upper
    Bedroom s
    • Level: Upper
    Bedroom s
    • Level: Upper
    Bathroom full
    • Level: Upper
    Bathroom full
    • Level: Main
    Bathroom full
    • Level: Upper
    Bathroom full
    • Level: Main
    Bonus room
    • Level: Upper
    Bonus room
    • Level: Upper
    Breakfast
    • Level: Main
    Breakfast
    • Level: Main
    Dining room
    • Level: Main
    Dining room
    • Level: Main
    Great room
    • Level: Main
    Great room
    • Level: Main
    Kitchen
    • Level: Main
    Kitchen
    • Level: Main
    Laundry
    • Level: Main
    Laundry
    • Level: Main
    Living room
    • Level: Main
    Living room
    • Level: Main
    Other
    • Level: Main
    Other
    • Level: Main
    Office
    • Level: Main
    Office
    • Level: Main
    Heating
    • Central
    Cooling
    • Central Air
    Appliances
    • Included: Dishwasher, Double Oven, Exhaust Hood, Gas Range, Microwave, Wall Oven, Wine Refrigerator
    • Laundry: Laundry Room, Main Level
    Features
    • Kitchen Island, Open Floorplan, Pantry, Walk-In Closet(s), Walk-In Pantry
    • Flooring: Carpet, Tile, Wood
    • Has basement: No
    • Fireplace features: Gas, Gas Log, Keeping Room
    Interior area
    • Total structure area: 5,293
    • Total interior livable area: 5,293 sqft
    • Finished area above ground: 5,293
    • Finished area below ground: 0

    Property

    Parking
    • Total spaces: 3
    • Parking features: Driveway, Attached Garage, Garage Door Opener, Garage on Main Level
    • Attached garage spaces: 3
    • Has uncovered spaces: Yes
    Features
    • Levels: Two
    • Stories: 2
    • Patio & porch: Covered, Rear Porch
    • Fencing: Back Yard,Fenced
    Lot
    • Size: 0.7 Acres
    • Features: Level
    Details
    • Parcel number: 06204239
    • Zoning: AJ0
    • Special conditions: Standard

    Construction

    Type & style
    • Home type: SingleFamily
    • Architectural style: Transitional
    • Property subtype: Single Family Residence
    Materials
    • Brick Full
    • Foundation: Crawl Space
    • Roof: Shingle
    Condition
    • New construction: No
    • Year built: 2005

    Utilities & green energy

    • Sewer: County Sewer
    • Water: County Water

    Community & HOA

    Community
    • Features: Clubhouse, Gated, Playground, Recreation Area, Tennis Court(s), Walking Trails
    • Subdivision: Providence Downs
    HOA
    • Has HOA: Yes
    • HOA fee: $952 semi-annually
    • HOA name: Cusick Management
    • HOA phone: 704-544-7779
    Location
    • Region: Waxhaw

    Financial & listing details

    • Price per square foot: $334/sqft
    • Tax assessed value: $928,000
    • Annual tax amount: $7,363
    • Date on market: 6/1/2023
    • Cumulative days on market: 5 days
    • Listing terms: Cash,Conventional
    • Road surface type: Concrete, Paved

    Price history

    DateEventPrice
    7/17/2023Sold$1,555,000-2.8%$294/sqft
    Source: Canopy MLS as distributed by MLS GRID #4035489 Report a problem
    6/1/2023Listed for sale$1,600,000+41.6%$302/sqft
    Source: Canopy MLS as distributed by MLS GRID #CAR4035489 Report a problem
    1/27/2023Listing removed--
    Source: Zillow Rentals Report a problem
    1/24/2023Listed for rent$7,900$1/sqft
    Source: Zillow Rentals Report a problem
    7/15/2021Sold$1,130,000-1.7%$213/sqft
    Source: Canopy MLS as distributed by MLS GRID #3742245 Report a problem
    6/15/2021Pending sale$1,150,000$217/sqft
    Source: Canopy MLS as distributed by MLS GRID #3742245 Report a problem
    5/28/2021Price change$1,150,000+32.2%$217/sqft
    Source: Canopy MLS as distributed by MLS GRID #3742245 Report a problem
    5/14/2016Listed for sale$870,000-3.3%$164/sqft
    Source: Keller Williams - Ballantyne Area #3173907 Report a problem
    11/6/2015Listing removed$899,800$170/sqft
    Source: Keller Williams - Ballantyne Area #3103783 Report a problem
    10/13/2015Price change$899,8000%$170/sqft
    Source: Keller Williams - Ballantyne Area #3103783 Report a problem
    8/2/2015Listed for sale$900,000$170/sqft
    Source: Keller Williams - Ballantyne Area #3103783 Report a problem

    Public tax history

    YearProperty taxesTax assessment
    2025$7,363 +23.7%$1,584,700 +67.2%
    2024$5,950 +1.4%$947,700 +1%
    2023$5,869 +1.1%$938,300 +1.1%
    2022$5,805 +0.2%$928,000
    2021$5,792 +2.2%$928,000 +26.1%
    2020$5,668 +0.5%$736,000
    2019$5,640 $736,000
    2018$5,640 $736,000
    2017$5,640 -3.7%$736,000
    2016$5,857 $736,000
    2015$5,857 +7.8%$736,000 -7%
    2014$5,435 $791,080
    2013-- $791,080
    2012-- $791,080
    2011-- $791,080
    2010-- $791,080
    2009$5,412 $791,080
    2008$5,412 +8%$791,080 +14.9%
    2007$5,009 +11.6%$688,260
    2006$4,487 $688,260 +368.2%
    2005-- $147,000 +400%
    2004-- $29,400
    Find assessor info on the county website

    Neighborhood: Marvin

    Nearby schools

    GreatSchools rating
    Schools provided by the listing agent
    • Elementary: Marvin
    • Middle: Marvin Ridge
    • High: Marvin Ridge

    Source: Canopy MLS as distributed by MLS GRID. This data may not be complete. We recommend contacting the local school district to confirm school assignments for this home.

    Get a cash offer in 3 minutes
    Find out how much your home could sell for in as little as 3 minutes with a no-obligation cash offer.
    Estimated market value
    $1,769,900
    Get a cash offer in 3 minutes
    Find out how much your home could sell for in as little as 3 minutes with a no-obligation cash offer.
    Estimated market value
    $1,769,900