Lovely Family Home on 1.3 acres in the charming, private neighborhood of Gatewood. Situated on a dead end street, this Craftsman Style Gem boasts gleaming Hardwood Floors, impressive Architectural Details throughout, a Gourmet Eat-In Kitchen w/Granite Countertops and an Extra Large Pantry, a conveniently located Mudroom, a very spacious Primary Bedroom w/a Sitting Area, His & Hers Closets and a beautiful Ensuite. A home office fits perfectly in what could also be used as the Formal Living Room if preferred. An Open Family Room & Kitchen makes living and entertaining a breeze. A lovely deck overlooks a generously sized backyard complete with a playset for family fun and a detached shed perfect for storage. A charming front porch greets guests and a wonderful 2 car garage w/pedestrian door is convenient and provides add'l storage . The home has been recently painted and the compressors in both HVAC units have been replaced. This SMART home comes complete with Ecobee Smart Thermostats, an ADT Security System and a Smart Doorbell too. The house has a generator hookup that can accommodate up to 7500 watts. Washer, Dryer and Generator don't convey with the home but are negotiable.
Sold for $400,000
$400,000
9213 Upshur Dr, North Chesterfield, VA 23236
4beds
2,088sqft
Single Family Residence
Built in 2016
1.3 Acres Lot
$455,100 Zestimate®
$192/sqft
$2,805 Estimated rent
Home value
$455,100
$432,000 - $478,000
$2,805/mo
Zestimate® history
Owner options
List your home for rent
$2,805/mo
Rent Zestimate®
Find your next renter with Zillow Rental Manager. Plus, with online applications, you can quickly screen prospective tenants – for free.
$2,805/mo
Rent Zestimate®
Refinance and save
$2,414/mo
Est. payment
Refinancing to a lower rate could help reduce your monthly payments and save thousands over the life of the loan.
$2,414/mo
Est. payment
Explore your selling options
Work with a Zillow partner agent
Leverage their expertise and Zillow's premium Showcase listings to get your home seen by more buyers.
Get startedList with your own agent
Get your home in front of millions of buyers by listing it on Zillow.
Learn how to do itSell it yourself
Take full control of how buyers see your home on Zillow by listing For Sale by Owner (FSBO).
List your homeWhat's special
Impressive architectural details throughoutSmart homeEcobee smart thermostatsOpen family roomGleaming hardwood floorsDetached shedExtra large pantry
Zillow last checked:
Listing updated:
Listed by:
Tina Morris (804)858-9000,
KW Metro Center
Bought with:
Carol Beth Buchanan, 0225055515
Shaheen Ruth Martin & Fonville
Source: CVRMLS,MLS#: 2324626 Originating MLS: Central Virginia Regional MLS
Originating MLS: Central Virginia Regional MLSFacts & features
Interior
Bedrooms & bathrooms
- Bedrooms: 4
- Bathrooms: 3
- Full bathrooms: 2
- 1/2 bathrooms: 1
Primary bedroom
- Description: Spacious, Sitting Area,His & Hers Closet & Ensuite
- Level: Second
- Dimensions: 23.0 x 12.0
Bedroom 2
- Description: Freshly Cleaned Carpet, Ceiling Fan, Lrg Closet
- Level: Second
- Dimensions: 12.0 x 12.9
Bedroom 3
- Description: Freshly Cleaned Carpet, Ceiling Fan. Closet
- Level: Second
- Dimensions: 12.0 x 12.8
Bedroom 4
- Description: Freshly Cleaned Carpet, Ceiling Fan
- Level: Second
- Dimensions: 11.6 x 11.3
Additional room
- Description: Mudroom, off Kitchen & Garage, Wood Flr, Built-In
- Level: First
- Dimensions: 0 x 0
Family room
- Description: Spacious, Open to Kitchen, Hrdwds, Access to Deck
- Level: First
- Dimensions: 17.0 x 16.0
Foyer
- Description: Light & Bright, Hardwoods & Half Bath Access
- Level: First
- Dimensions: 0 x 0
Other
- Description: Tub & Shower
- Level: Second
Half bath
- Level: First
Kitchen
- Description: Eat-In w/Bay, Hrdwds, Granite, Newer Appliances
- Level: First
- Dimensions: 19.0 x 12.0
Laundry
- Description: Shelving, Linoleum Flrs, Convenient Location
- Level: Second
- Dimensions: 0 x 0
Office
- Description: Living Room, Hardwoods, Windows
- Level: First
- Dimensions: 12.0 x 11.6
Heating
- Electric, Heat Pump, Zoned
Cooling
- Electric, Heat Pump, Zoned
Appliances
- Included: Dishwasher, Electric Water Heater, Disposal, Microwave, Stove
- Laundry: Washer Hookup, Dryer Hookup
Features
- Breakfast Area, Ceiling Fan(s), Dining Area, Double Vanity, Eat-in Kitchen, Granite Counters, Garden Tub/Roman Tub, High Ceilings, Kitchen Island, Bath in Primary Bedroom, Pantry, Recessed Lighting, Cable TV, Walk-In Closet(s), Window Treatments
- Flooring: Tile, Wood
- Windows: Window Treatments
- Basement: Crawl Space
- Attic: Pull Down Stairs
Interior area
- Total interior livable area: 2,088 sqft
- Finished area above ground: 2,088
Property
Parking
- Total spaces: 2
- Parking features: Attached, Driveway, Garage, Garage Door Opener, Off Street, Oversized, Paved, Two Spaces
- Attached garage spaces: 2
- Has uncovered spaces: Yes
Features
- Levels: Two
- Stories: 2
- Patio & porch: Front Porch, Deck, Porch
- Exterior features: Deck, Lighting, Play Structure, Porch, Storage, Shed, Paved Driveway
- Pool features: None
- Fencing: Partial,Fenced
Lot
- Size: 1.3 Acres
- Features: Irregular Lot, Landscaped, Wooded
Details
- Parcel number: 751697483000000
- Zoning description: R7
Construction
Type & style
- Home type: SingleFamily
- Architectural style: Two Story
- Property subtype: Single Family Residence
Materials
- Brick, Drywall, Vinyl Siding
- Roof: Composition
Condition
- Resale
- New construction: No
- Year built: 2016
Utilities & green energy
- Sewer: Public Sewer
- Water: Public
Community & HOA
Community
- Security: Security System
- Subdivision: Gatewood
Location
- Region: North Chesterfield
Financial & listing details
- Price per square foot: $192/sqft
- Tax assessed value: $371,500
- Annual tax amount: $3,380
- Date on market: 12/27/2025
- Ownership: Individuals
- Ownership type: Sole Proprietor
Price history
| Date | Event | Price |
|---|---|---|
| 12/8/2023 | Sold | $400,000$192/sqft |
Source:  CVRMLS #2324626 Report a problem CVRMLS #2324626 Report a problem | ||
| 11/6/2023 | Pending sale | $400,000$192/sqft |
Source: CVRMLS #2324626 Report a problem | ||
| 11/2/2023 | Price change | $400,000-2.4%$192/sqft |
Source:  Bright MLS #VACF2000536 Report a problem Bright MLS #VACF2000536 Report a problem | ||
| 10/26/2023 | Price change | $410,000-2.4%$196/sqft |
Source: CVRMLS #2324626 Report a problem | ||
| 10/12/2023 | Listed for sale | $420,000+33.3%$201/sqft |
Source: CVRMLS #2324626 Report a problem | ||
| 8/6/2020 | Sold | $315,000$151/sqft |
Source: CVRMLS #2017511 Report a problem | ||
| 6/16/2020 | Pending sale | $315,000$151/sqft |
Source: RE/MAX Commonwealth #2017511 Report a problem | ||
| 6/11/2020 | Listed for sale | $315,000+18.9%$151/sqft |
Source: RE/MAX Commonwealth #2017511 Report a problem | ||
| 4/27/2016 | Sold | $264,950$127/sqft |
Source: Public Record Report a problem | ||
| 12/5/2015 | Price change | $264,9500%$127/sqft |
Source: Hometown Realty #1521909 Report a problem | ||
| 8/3/2015 | Listed for sale | $264,959+307.6%$127/sqft |
Source: Hometown Realty #1521909 Report a problem | ||
| 7/24/2008 | Sold | $65,000$31/sqft |
Source: Public Record Report a problem | ||
Public tax history
| Year | Property taxes | Tax assessment |
|---|---|---|
| 2025 | $3,449 +2.7% | $387,500 +3.8% |
| 2024 | $3,360 -0.6% | $373,300 +0.5% |
| 2023 | $3,381 +5.4% | $371,500 +6.5% |
| 2022 | $3,208 +7.2% | $348,700 +10.7% |
| 2021 | $2,993 +9.9% | $315,000 +9.9% |
| 2020 | $2,724 +6.6% | $286,700 +6.6% |
| 2019 | $2,555 +0.5% | $268,900 +2.5% |
| 2018 | $2,543 +96.2% | $262,400 +5.8% |
| 2017 | $1,296 | $248,100 +5.9% |
| 2016 | $1,296 +170% | $234,200 +368.4% |
| 2015 | $480 | $50,000 |
| 2014 | $480 | $50,000 |
| 2013 | -- | $50,000 |
| 2012 | -- | $50,000 -5.7% |
| 2011 | -- | $53,000 |
| 2010 | -- | $53,000 |
| 2009 | -- | $53,000 +6% |
| 2008 | -- | $50,000 +13.6% |
| 2007 | -- | $44,000 +37.5% |
| 2005 | -- | $32,000 |
| 2004 | -- | $32,000 |
| 2003 | -- | $32,000 |
| 2002 | -- | -- |
Find assessor info on the county website
Neighborhood: 23236
Nearby homes
- $500,0004 bd3 ba2k sqft9031 Gallatin Rd, North Chesterfield, VA 23236Sold

- $425,3004 bd3 ba2.1k sqft9219 Upshur Dr, North Chesterfield, VA 23236Off Market

- $431,6004 bd3 ba2.1k sqft9219 Upshur, Chesterfield, VA 23236Off Market
- $417,0003 bd2 ba2.7k sqft9101 Gallatin Rd, North Chesterfield, VA 23236Off Market
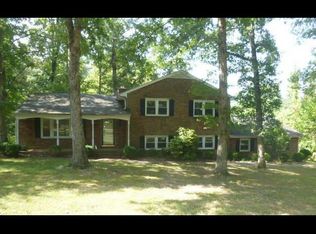
- $478,9005 bd3 ba2.5k sqft9218 Upshur Dr, North Chesterfield, VA 23236Off Market
- $2,7004 bd3 ba2.2k sqft9225 Upshur Dr, North Chesterfield, VA 23236For Rent
- $396,0003 bd2 ba1.8k sqft9020 Gallatin Rd, North Chesterfield, VA 23236Off Market
- $---- bd-- ba-- sqft9121 Gallatin Rd, Richmond, VA 23236Off Market
Nearby schools
GreatSchools rating
- 3/10Providence Elementary SchoolGrades: PK-5Distance: 1.9 mi
- 2/10Providence Middle SchoolGrades: 6-8Distance: 2 mi
- 5/10Monacan High SchoolGrades: 9-12Distance: 2.2 mi
Schools provided by the listing agent
- Elementary: Providence
- Middle: Providence
- High: Monacan
Source: CVRMLS. This data may not be complete. We recommend contacting the local school district to confirm school assignments for this home.
Get a cash offer in 3 minutes
Find out how much your home could sell for in as little as 3 minutes with a no-obligation cash offer.
Estimated market value
$455,100
Get a cash offer in 3 minutes
Find out how much your home could sell for in as little as 3 minutes with a no-obligation cash offer.
Estimated market value
$455,100
- Virginia
- Chesterfield County
- Richmond
- 23236
- 9213 Upshur Dr
Nearby cities
Nearby neighborhoods
Nearby zip codes
Other Richmond Topics
