Welcome to this nicely maintained split-foyer home offering 4 bedrooms and 2 full bathrooms in a prime Overland Park location. The main level features a neutral paint palette and hardwood floors throughout the living, dining, and bedrooms. The kitchen has been thoughtfully updated with custom cabinetry and pullout shelves, granite countertops, stainless steel appliances, a gas range, under-cabinet lighting, quiet-close drawers and doors, and a moveable island. Step right out onto the spacious 15x15 deck—perfect for grilling and entertaining. Buyer will also enjoy two refreshed bathrooms—one on the main level with a new vanity, granite countertop, and lighting, and a second full bath on the finished lower level. The lower level also offers a large walk-in closet, a generously sized 4th bedroom and/or a versatile flex space that could serve as a recreation room, home office, or combined bedroom and living area to fit your needs. Additional highlights include newer windows, exterior paint, two-inch blinds throughout the main level, an oversized one-car garage with excellent storage, plus a fenced and treed backyard with shed. Move-in ready and designed for today’s lifestyle both inside and out!
Sold
Price Unknown
9213 W 100th St, Overland Park, KS 66212
4beds
1,513sqft
Single Family Residence
Built in 1963
9,734 Square Feet Lot
$338,000 Zestimate®
$--/sqft
$2,700 Estimated rent
Home value
$338,000
$314,000 - $362,000
$2,700/mo
Zestimate® history
Owner options
List your home for rent
$2,700/mo
Rent Zestimate®
Find your next renter with Zillow Rental Manager. Plus, with online applications, you can quickly screen prospective tenants – for free.
$2,700/mo
Rent Zestimate®
Refinance and save
Refinancing to a lower rate could help reduce your monthly payments and save thousands over the life of the loan.
Explore your selling options
Work with a Zillow partner agent
Leverage their expertise and Zillow's premium Showcase listings to get your home seen by more buyers.
Get startedList with your own agent
Get your home in front of millions of buyers by listing it on Zillow.
Learn how to do itSell it yourself
Take full control of how buyers see your home on Zillow by listing For Sale by Owner (FSBO).
List your homeWhat's special
Zillow last checked:
Listing updated:
Listed by:
Ivy Home Group 913-481-1455,
KW KANSAS CITY METRO,
Jen Cisar 913-481-1455,
KW KANSAS CITY METRO
Bought with:
Betsy Atkinson, SP00230707
Compass Realty Group
Source: Heartland MLS as distributed by MLS GRID,MLS#: 2570375
Facts & features
Interior
Bedrooms & bathrooms
- Bedrooms: 4
- Bathrooms: 2
- Full bathrooms: 2
Primary bedroom
- Features: Wood Floor
- Level: First
- Dimensions: 14 x 11
Bedroom 2
- Level: First
- Dimensions: 11 x 10
Bedroom 3
- Level: First
- Dimensions: 10 x 9
Bedroom 4
- Features: Ceramic Tiles, Walk-In Closet(s)
- Level: Lower
- Dimensions: 11 x 25
Bathroom 1
- Features: Ceramic Tiles, Granite Counters, Shower Over Tub
- Level: First
- Dimensions: 11 x 5
Bathroom 2
- Features: Ceramic Tiles, Shower Only
- Level: Lower
- Dimensions: 7 x 6
Dining room
- Features: Wood Floor
- Level: First
- Dimensions: 11 x 8
Kitchen
- Features: Ceramic Tiles, Granite Counters, Kitchen Island
- Level: First
- Dimensions: 11 x 10
Living room
- Features: Wood Floor
- Level: First
- Dimensions: 15 x 15
Heating
- Forced Air
Cooling
- Attic Fan, Electric
Appliances
- Included: Dishwasher, Microwave, Refrigerator, Gas Range
- Laundry: In Basement
Features
- Custom Cabinets, Kitchen Island, Walk-In Closet(s)
- Flooring: Tile, Wood
- Doors: Storm Door(s)
- Windows: Window Coverings, Thermal Windows
- Basement: Concrete,Daylight,Finished,Full,Sump Pump
- Has fireplace: No
Interior area
- Total structure area: 1,513
- Total interior livable area: 1,513 sqft
- Finished area above ground: 1,053
- Finished area below ground: 460
Property
Parking
- Total spaces: 1
- Parking features: Attached, Garage Faces Front
- Attached garage spaces: 1
Features
- Patio & porch: Deck
- Fencing: Metal,Wood
Lot
- Size: 9,734 Square Feet
- Features: City Lot, Level
Details
- Parcel number: Np73400009 0008
- Special conditions: As Is
Construction
Type & style
- Home type: SingleFamily
- Architectural style: Traditional
- Property subtype: Single Family Residence
Materials
- Board & Batten Siding, Frame
- Roof: Composition
Condition
- Year built: 1963
Utilities & green energy
- Sewer: Public Sewer
- Water: Public
Green energy
- Energy efficient items: Incentives
Community & HOA
Community
- Subdivision: Regency Park
HOA
- Has HOA: Yes
- Services included: Curbside Recycle, Trash
Location
- Region: Overland Park
Financial & listing details
- Tax assessed value: $290,700
- Annual tax amount: $2,783
- Date on market: 8/27/2025
- Listing terms: Cash,Conventional,FHA,VA Loan
- Exclusions: See Sd
- Ownership: Private
Price history
| Date | Event | Price |
|---|---|---|
| 10/1/2025 | Sold | -- |
Source:  Heartland MLS as distributed by MLS GRID #2570375 Report a problem Heartland MLS as distributed by MLS GRID #2570375 Report a problem | ||
| 8/30/2025 | Pending sale | $320,000$212/sqft |
Source: Heartland MLS as distributed by MLS GRID #2570375 Report a problem | ||
| 8/27/2025 | Listed for sale | $320,000+130.2%$212/sqft |
Source: Heartland MLS as distributed by MLS GRID #2570375 Report a problem | ||
| 8/9/2012 | Listing removed | $139,000$92/sqft |
Source: Kansas City Regional Homes Inc #1730818 Report a problem | ||
| 7/21/2012 | Price change | $139,000+3.7%$92/sqft |
Source: Kansas City Regional Homes Inc #1730818 Report a problem | ||
| 5/10/2012 | Price change | $134,000-3.6%$89/sqft |
Source: Kansas City Regional Homes Inc #1730818 Report a problem | ||
| 3/31/2012 | Price change | $139,000+1.5%$92/sqft |
Source: Kansas City Regional Homes Inc #1730818 Report a problem | ||
| 1/5/2012 | Price change | $137,000-3.5%$91/sqft |
Source: Kansas City Regional Homes Inc #1730818 Report a problem | ||
| 10/7/2011 | Price change | $142,000-1.4%$94/sqft |
Source: Kansas City Regional Homes Inc #1730818 Report a problem | ||
| 9/30/2011 | Price change | $144,000-2%$95/sqft |
Source: Kansas City Regional Homes Inc #1730818 Report a problem | ||
| 5/21/2011 | Listed for sale | $147,000+0.1%$97/sqft |
Source: Kansas City Regional Homes Inc #1730818 Report a problem | ||
| 12/22/2010 | Listing removed | $146,900$97/sqft |
Source: Kansas City Regional Homes Inc #1647277 Report a problem | ||
| 11/5/2010 | Price change | $146,900-6.4%$97/sqft |
Source: Kansas City Regional Homes Inc #1647277 Report a problem | ||
| 5/29/2010 | Price change | $156,900-1.9%$104/sqft |
Source: Kansas City Regional Homes Inc #1647277 Report a problem | ||
| 12/16/2009 | Price change | $159,900-5.9%$106/sqft |
Source: Kansas City Regional Homes Inc #1634738 Report a problem | ||
| 10/21/2009 | Listed for sale | $169,900$112/sqft |
Source: KC Regional Homes #1634738 Report a problem | ||
| 6/18/2001 | Sold | -- |
Source: Agent Provided Report a problem | ||
Public tax history
| Year | Property taxes | Tax assessment |
|---|---|---|
| 2025 | $3,176 +14.1% | $33,431 +14.3% |
| 2024 | $2,783 +2.6% | $29,256 +4.9% |
| 2023 | $2,714 +2.4% | $27,899 +1.8% |
| 2022 | $2,650 | $27,416 +19.6% |
| 2021 | -- | $22,931 +7% |
| 2020 | $2,183 | $21,436 +5.5% |
| 2019 | -- | $20,321 +12.7% |
| 2018 | -- | $18,032 +1.4% |
| 2017 | $1,845 +1.3% | $17,791 +2.9% |
| 2016 | $1,822 +7.6% | $17,285 +5.3% |
| 2015 | $1,692 +3.7% | $16,411 +3.6% |
| 2013 | $1,632 -9.6% | $15,847 +5.9% |
| 2012 | $1,805 +2.8% | $14,968 -17.2% |
| 2010 | $1,757 +2% | $18,078 |
| 2009 | $1,722 +1.6% | $18,078 +7.2% |
| 2008 | $1,695 +3.4% | $16,871 +2% |
| 2007 | $1,639 +9.2% | $16,537 +1% |
| 2006 | $1,501 | $16,376 +4.9% |
| 2005 | -- | $15,617 |
Find assessor info on the county website
Neighborhood: 66212
Nearby homes
- $--3 bd2 ba1.4k sqft9209 W 100th St, Overland Park, KS 66212Sold
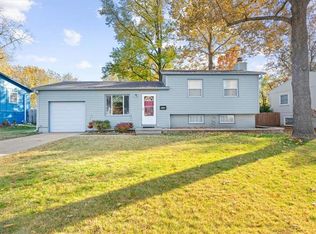
- $312,5003 bd1 ba950 sqft9219 W 100th St, Overland Park, KS 66212Off Market

- $333,7003 bd2 ba1.4k sqft9205 W 100th St, Overland Park, KS 66212Off Market

- $342,9003 bd2 ba1.4k sqft9225 W 100th St, Overland Park, KS 66212Off Market

- $288,9003 bd1 ba1.2k sqft9212 W 100th Ter, Overland Park, KS 66212Off Market
- $335,9003 bd2 ba1.6k sqft9218 W 100th Ter, Overland Park, KS 66212Off Market
- $282,0003 bd1 ba925 sqft9118 W 100th Ter, Overland Park, KS 66212Off Market
- $306,0003 bd1 ba984 sqft9116 W 100th Ter, Overland Park, KS 66212Off Market
Nearby schools
GreatSchools rating
- 7/10Brookridge Elementary SchoolGrades: PK-6Distance: 0.8 mi
- 8/10Indian Woods Middle SchoolGrades: 7-8Distance: 2.1 mi
- 8/10Shawnee Mission South High SchoolGrades: 9-12Distance: 2.2 mi
Schools provided by the listing agent
- Elementary: Brookridge
- Middle: Indian Woods
- High: SM South
Source: Heartland MLS as distributed by MLS GRID. This data may not be complete. We recommend contacting the local school district to confirm school assignments for this home.
Get a cash offer in 3 minutes
Find out how much your home could sell for in as little as 3 minutes with a no-obligation cash offer.
Estimated market value
$338,000
Get a cash offer in 3 minutes
Find out how much your home could sell for in as little as 3 minutes with a no-obligation cash offer.
Estimated market value
$338,000
- Kansas
- Johnson County
- Overland Park
- 66212
- 9213 W 100th St
Nearby cities
Nearby neighborhoods
Nearby zip codes
Other Overland Park Topics
