Stunning, move-in ready home with updates throughout—nestled on a cul-de-sac street. Fresh exterior paint, new carpet and LVP flooring! The rcently finished lower level offers even more living space with durable luxury vinyl plank flooring throughout. A dedicated playroom provides the perfect spot for kids and play dates, while the expansive rec room features a sleek linear electric fireplace, wet bar, and beverage fridge—ideal for entertaining! Guests will love the non-conforming 5th bedroom complete with a large walk-in closet and private full bath featuring pocket doors and a beautifully tiled shower. Step into the inviting sunken living room featuring a cozy fireplace, which opens to the formal dining room—also perfect as a second living space or flex room. The kitchen is a standout with hardwood floors, crisp white cabinetry, center island, stainless steel appliances, and a spacious breakfast area that easily accommodates a large dining table. Throughout the home, you’ll love the eye-catching accent walls and stylish updated light fixtures. The spacious primary suite impresses with a vaulted ceiling, oversized walk-in closet, luxurious soaker tub, dual vanities, and an Onyx shower. The bedroom-level laundry room has built-in storage for added convenience. Also upstairs, you’ll find generously sized secondary bedrooms and a full bath with a shower-over-tub combo. Additional perks include a radon mitigation system and a fully fenced backyard—perfect for summer barbecues on the patio. This home truly has it all!
Sold
Price Unknown
9213 W 132nd Pl, Overland Park, KS 66213
4beds
3,139sqft
Single Family Residence
Built in 1999
7,414 Square Feet Lot
$562,000 Zestimate®
$--/sqft
$3,442 Estimated rent
Home value
$562,000
$523,000 - $607,000
$3,442/mo
Zestimate® history
Owner options
List your home for rent
$3,442/mo
Rent Zestimate®
Find your next renter with Zillow Rental Manager. Plus, with online applications, you can quickly screen prospective tenants – for free.
$3,442/mo
Rent Zestimate®
Refinance and save
Refinancing to a lower rate could help reduce your monthly payments and save thousands over the life of the loan.
Explore your selling options
Work with a Zillow partner agent
Leverage their expertise and Zillow's premium Showcase listings to get your home seen by more buyers.
Get startedList with your own agent
Get your home in front of millions of buyers by listing it on Zillow.
Learn how to do itSell it yourself
Take full control of how buyers see your home on Zillow by listing For Sale by Owner (FSBO).
List your homeWhat's special
Cozy fireplaceSleek linear electric fireplaceFormal dining roomSpacious breakfast areaGenerously sized secondary bedroomsDedicated playroomBedroom-level laundry room
Zillow last checked:
Listing updated:
Listed by:
Vince Walk 913-238-2587,
RE/MAX Realty Suburban Inc,
Barbara Walk 913-238-0184,
RE/MAX Realty Suburban Inc
Bought with:
Lana Mount, 00219991
Keller Williams Realty Partners Inc.
Source: Heartland MLS as distributed by MLS GRID,MLS#: 2543203
Facts & features
Interior
Bedrooms & bathrooms
- Bedrooms: 4
- Bathrooms: 4
- Full bathrooms: 3
- 1/2 bathrooms: 1
Primary bedroom
- Features: Carpet, Ceiling Fan(s), Walk-In Closet(s)
- Level: Second
- Area: 310 Square Feet
Bedroom 2
- Features: Carpet, Ceiling Fan(s)
- Level: Second
- Area: 150 Square Feet
- Dimensions: 15 x 10
Bedroom 3
- Features: Carpet
- Level: Second
- Area: 143 Square Feet
- Dimensions: 13 x 11
Bedroom 4
- Features: Carpet, Walk-In Closet(s)
- Level: Second
- Area: 155 Square Feet
Primary bathroom
- Features: Double Vanity, Luxury Vinyl, Separate Shower And Tub
- Level: Second
- Area: 140 Square Feet
- Dimensions: 14 x 10
Bathroom 2
- Features: Luxury Vinyl, Shower Over Tub
- Level: Second
- Area: 50 Square Feet
- Dimensions: 10 x 5
Bathroom 3
- Features: Luxury Vinyl, Shower Only
- Level: Lower
- Area: 56 Square Feet
- Dimensions: 8 x 7
Breakfast room
- Features: Carpet
- Level: First
- Area: 104 Square Feet
- Dimensions: 13 x 8
Dining room
- Level: First
- Area: 135 Square Feet
- Dimensions: 15 x 9
Kitchen
- Features: Granite Counters, Kitchen Island, Pantry
- Level: First
- Area: 221 Square Feet
- Dimensions: 17 x 13
Laundry
- Features: Built-in Features, Luxury Vinyl
- Level: Second
- Area: 49 Square Feet
- Dimensions: 7 x 7
Living room
- Features: Carpet, Ceiling Fan(s)
- Level: First
- Area: 308 Square Feet
- Dimensions: 22 x 14
Other
- Features: Ceiling Fan(s), Luxury Vinyl, Walk-In Closet(s)
- Level: Lower
- Area: 183 Square Feet
Other
- Features: Carpet
- Level: Lower
- Area: 48 Square Feet
- Dimensions: 12 x 4
Recreation room
- Features: Fireplace, Granite Counters, Luxury Vinyl, Wet Bar
- Level: Lower
- Area: 330 Square Feet
Heating
- Natural Gas
Cooling
- Electric
Appliances
- Included: Dishwasher, Disposal, Exhaust Fan, Humidifier, Microwave, Refrigerator, Built-In Electric Oven
- Laundry: Bedroom Level, Laundry Room
Features
- Ceiling Fan(s), Kitchen Island, Painted Cabinets, Vaulted Ceiling(s), Walk-In Closet(s), Wet Bar
- Flooring: Carpet, Luxury Vinyl, Wood
- Windows: Thermal Windows
- Basement: Finished,Interior Entry,Radon Mitigation System,Sump Pump
- Number of fireplaces: 2
- Fireplace features: Electric, Family Room, Gas, Recreation Room
Interior area
- Total structure area: 3,139
- Total interior livable area: 3,139 sqft
- Finished area above ground: 2,152
- Finished area below ground: 987
Property
Parking
- Total spaces: 2
- Parking features: Attached, Garage Door Opener, Garage Faces Front
- Attached garage spaces: 2
Features
- Patio & porch: Patio
- Fencing: Privacy,Wood
Lot
- Size: 7,414 Square Feet
- Features: City Lot, Cul-De-Sac
Details
- Parcel number: NP05500000 0035
Construction
Type & style
- Home type: SingleFamily
- Architectural style: Traditional
- Property subtype: Single Family Residence
Materials
- Stucco & Frame
- Roof: Composition
Condition
- Year built: 1999
Utilities & green energy
- Sewer: Public Sewer
- Water: Public
Community & HOA
Community
- Security: Security System, Smoke Detector(s)
- Subdivision: Bretton
HOA
- Has HOA: No
Location
- Region: Overland Park
Financial & listing details
- Tax assessed value: $434,800
- Annual tax amount: $5,013
- Date on market: 4/26/2025
- Listing terms: Cash,Conventional,FHA,VA Loan
- Exclusions: See Sellers Disclosure
- Ownership: Private
- Road surface type: Paved
Price history
| Date | Event | Price |
|---|---|---|
| 6/4/2025 | Sold | -- |
Source:  Heartland MLS as distributed by MLS GRID #2543203 Report a problem Heartland MLS as distributed by MLS GRID #2543203 Report a problem | ||
| 4/28/2025 | Pending sale | $525,000$167/sqft |
Source: Heartland MLS as distributed by MLS GRID #2543203 Report a problem | ||
| 4/26/2025 | Listed for sale | $525,000+40%$167/sqft |
Source: Heartland MLS as distributed by MLS GRID #2543203 Report a problem | ||
| 9/15/2022 | Sold | -- |
Source: Heartland MLS as distributed by MLS GRID #2396626 Report a problem | ||
| 8/16/2022 | Pending sale | $375,000$119/sqft |
Source: Heartland MLS as distributed by MLS GRID #2396626 Report a problem | ||
| 8/11/2022 | Listed for sale | $375,000$119/sqft |
Source: Heartland MLS as distributed by MLS GRID #2396626 Report a problem | ||
Public tax history
| Year | Property taxes | Tax assessment |
|---|---|---|
| 2025 | $5,092 +1.6% | $50,002 +1.8% |
| 2024 | $5,013 +6.6% | $49,117 +8.5% |
| 2023 | $4,704 +1.4% | $45,253 +3.3% |
| 2022 | $4,640 | $43,827 +8.9% |
| 2021 | -- | $40,228 +6% |
| 2020 | $4,266 | $37,950 +2.9% |
| 2019 | -- | $36,880 +8.2% |
| 2018 | -- | $34,074 +5.4% |
| 2017 | $3,856 +7.4% | $32,338 +7.4% |
| 2016 | $3,591 +4.2% | $30,096 +4.6% |
| 2015 | $3,447 +8% | $28,785 +10.7% |
| 2013 | $3,193 -1% | $26,013 -2.2% |
| 2012 | $3,224 +5.5% | $26,600 -1.3% |
| 2010 | $3,057 +947.7% | $26,945 -0.3% |
| 2009 | $292 -90.1% | $27,025 |
| 2008 | $2,941 +2.3% | $27,025 |
| 2007 | $2,874 +6.1% | $27,025 +2.8% |
| 2006 | $2,709 | $26,277 +2.8% |
| 2005 | -- | $25,564 |
Find assessor info on the county website
Neighborhood: 66213
Nearby homes
- $--5 bd4 ba3k sqft9217 W 132nd Pl, Overland Park, KS 66213Sold
- $597,6004 bd4 ba3.6k sqft9209 W 132nd Pl, Overland Park, KS 66213Off Market
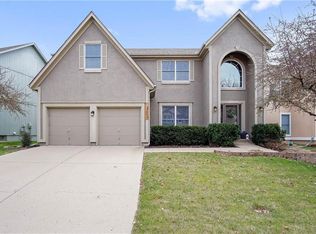
- $548,6004 bd4 ba3.2k sqft9221 W 132nd Pl, Overland Park, KS 66213Off Market

- $535,3004 bd3 ba2.5k sqft9205 W 132nd Pl, Overland Park, KS 66213Off Market
- $502,2004 bd3 ba2.4k sqft9301 W 132nd Pl, Overland Park, KS 66213Off Market
- $487,7004 bd2 ba2.3k sqft9201 W 132nd Pl, Overland Park, KS 66213Off Market
- $561,9004 bd4 ba3.7k sqft9218 W 132nd Pl, Overland Park, KS 66213Off Market
- $496,7004 bd3 ba2.3k sqft9222 W 132nd Pl, Overland Park, KS 66213Off Market
Nearby schools
GreatSchools rating
- 8/10Heartland Elementary SchoolGrades: K-5Distance: 1 mi
- 9/10Harmony Middle SchoolGrades: 6-8Distance: 1.1 mi
- 9/10Blue Valley Northwest High SchoolGrades: 9-12Distance: 0.6 mi
Schools provided by the listing agent
- Elementary: Heartland
- Middle: Harmony
- High: Blue Valley NW
Source: Heartland MLS as distributed by MLS GRID. This data may not be complete. We recommend contacting the local school district to confirm school assignments for this home.
Get a cash offer in 3 minutes
Find out how much your home could sell for in as little as 3 minutes with a no-obligation cash offer.
Estimated market value
$562,000
Get a cash offer in 3 minutes
Find out how much your home could sell for in as little as 3 minutes with a no-obligation cash offer.
Estimated market value
$562,000
- Kansas
- Johnson County
- Overland Park
- 66213
- 9213 W 132nd Pl
Nearby cities
Nearby neighborhoods
Nearby zip codes
Other Overland Park Topics
