Skip main navigation
Off market
  • $305,300

    9213 Widden Way #1, Charlotte, NC 28269

    3beds
    1,720sqft
    Townhouse
    Built in ----
    -- sqft lot
    $305,300 Zestimate®
    $178/sqft
    $2,050 Estimated rent

    Home value

    $305,300

    $287,000 - $321,000

    $2,050/mo

    Zestimate® history
    Loading
    Loading...

    Owner options

    List your home for rent

    $2,050/mo

    Rent Zestimate®

    Find your next renter with Zillow Rental Manager. Plus, with online applications, you can quickly screen prospective tenants – for free.

    Learn more

    $2,050/mo

    Rent Zestimate®

    Refinance and save

    $1,819/mo

    Est. payment

    Refinancing to a lower rate could help reduce your monthly payments and save thousands over the life of the loan.

    See today's rates

    $1,819/mo

    Est. payment

    Explore your selling options

    Work with a Zillow partner agent

    Leverage their expertise and Zillow's premium Showcase listings to get your home seen by more buyers.

    Get started

    List with your own agent

    Get your home in front of millions of buyers by listing it on Zillow.

    Learn how to do it

    Sell it yourself

    Take full control of how buyers see your home on Zillow by listing For Sale by Owner (FSBO).

    List your home

    What's special

    Modern appliancesCraftsman-inspired exteriorOpen floor planGenerous closet space

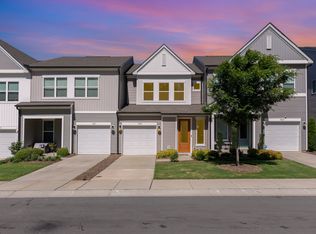
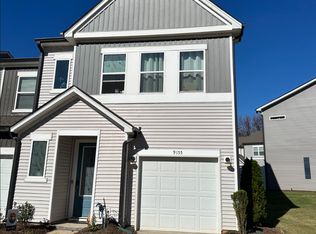
    Welcome to 9213 Widden Way, a modern and thoughtfully designed end-unit townhome tucked inside the Fifteen 15 Cannon community. Built in 2022, this residence offers approximately 1,720 square feet of space, with three bedrooms and two and a half bathrooms - perfect for those seeking move-in ready living with contemporary touches. The home welcomes you with a craftsman-inspired exterior and a layout that balances privacy, functionality, and flow. Step inside and discover upgraded flooring throughout the main level, lending both durability and beauty to daily life. The open floor plan allows natural light to sweep through the living, dining, and kitchen zones, promoting seamless interaction and easy transitions between spaces. The kitchen is equipped with modern appliances, an island for prep or gathering, and a custom bar tucked cleverly under the staircase - ideal for casual entertaining or extra prep area. Upstairs, the primary suite serves as a serene retreat, offering a fully tiled shower with bench and generous closet space. Two additional bedrooms share the second full bathroom, and a half bath on the main level provides convenience for guests. The upper level also hosts the laundry area, adding ease and efficiency. Parking is streamlined with a one-car attached garage and driveway. Just steps from I-85 and minutes to Sugar Creek and N. Tryon, this location brings shopping, dining, recreation, and everyday essentials within easy reach. Rent includes water and lawn maintenance. Tenant is responsible for all other utilites. Pets are allowed on a case-by-case basis. The application fee is $50. All occupants aged 18 and older must complete an application. We offer a security deposit alternative program to qualified applicants to help ease moving costs. BEWARE OF SCAMS: We will never post our properties on Craigslist or Marketplace. All payments will be processed through our secure resident portal. Contact our office immediately if you have any concerns.

    This property is off market, which means it's not currently listed for sale or rent on Zillow. This may be different from what's available on other websites or public sources.

    Zillow last checked:

    Listing updated:

    Source: Zillow Rentals

    Facts & features

    Interior

    Bedrooms & bathrooms
    • Bedrooms: 3
    • Bathrooms: 3
    • Full bathrooms: 2
    • 1/2 bathrooms: 1
    Interior area
    • Total interior livable area: 1,720 sqft

    Property

    Parking
    • Parking features: Attached
    • Has attached garage: Yes
    • Details: Contact manager
    Features
    • Exterior features: Water included in rent

    Construction

    Type & style
    • Home type: Townhouse
    • Property subtype: Townhouse

    Utilities & green energy

    • Utilities for property: Water

    Community & HOA

    Community
    • Deposit fee: $2,100
    • Application fee: $50
    Location
    • Region: Charlotte

    Financial & listing details

    • Price per square foot: $178/sqft
    • Date on market: 5/1/2026
    • Date available: 05/01/2026
    • Lease term: 1 Year

    Price history

    DateEventPrice
    5/23/2026Listing removed$2,100$1/sqft
    Source: Zillow Rentals Report a problem
    5/18/2026Price change$2,100-2.3%$1/sqft
    Source: Zillow Rentals Report a problem
    5/1/2026Listed for rent$2,150$1/sqft
    Source: Zillow Rentals Report a problem

    Public tax history

    Tax history is unavailable.

    Neighborhood: Mineral Springs-Rumble Road

    Nearby schools

    GreatSchools rating
    Get a cash offer in 3 minutes
    Find out how much your home could sell for in as little as 3 minutes with a no-obligation cash offer.
    Estimated market value
    $305,300
    Get a cash offer in 3 minutes
    Find out how much your home could sell for in as little as 3 minutes with a no-obligation cash offer.
    Estimated market value
    $305,300