Bright and inviting 4 bedroom home in the popular Applegate Loop neighborhood. Well maintained rambler style home has been updated and upgraded since it was built in 2002. includes the feature of an additional primary bdrm suite designed and tailored to accommodate ADA access and features a kitchenette and roll-in shower. The other primary bdrm suite features an additional private dressing room. Propane services the recent new hot water heater, furnace, the recent new oven, and living room fireplace. A propane valve is also stubbed to the large covered back patio for supply to a BBQ or outdoor firepit. Timeless Oak kitchen cabinets provide ample storage space, topped with new quartz countertops to add durability and a decor' modern flair. Very level site, easy to maintain, and fully fenced back yard for the pets. The roomy 3/4 acre lot has 2 storage sheds, greenhouse for the early tomato starts, and large concrete patio with firepit. Fresh 30 year architectural comp roof and skylights replaced appx 1 year ago. The Applegate neighborhood, one of the nicer communities in South County. Many residents walk the 1 mile "loop" for exercise and there is always a festive Halloween event, popular with a huge number of community costumed participants. A solid home and neighborhood to consider with many features to appreciate.
Active
Listed by: Dream Weavers Inc. • Larry Weaver
$599,900
9214 Applegate Loop SW, Rochester, WA 98579
4beds
2,188sqft
Single Family Residence
Built in 1998
0.74 Acres Lot
$594,200 Zestimate®
$274/sqft
$-- HOA
What's special
New quartz countertopsTimeless oak kitchen cabinetsVery level site
- --
- on Zillow
- 391
- views
- 25
- saves
Zillow last checked:
Listing updated:
Listed by:
Larry Weaver,
Dream Weavers Inc.,
Chris G. Weaver,
Dream Weavers Inc.
Source: NWMLS as distributed by MLS GRID,MLS#: 2571605
Facts & features
Interior
Bedrooms & bathrooms
- Bedrooms: 4
- Bathrooms: 3
- Full bathrooms: 2
- 3/4 bathrooms: 1
- Main level bathrooms: 3
- Main level bedrooms: 4
Primary bedroom
- Level: Main
Primary bedroom
- Level: Main
Bedroom
- Level: Main
Bedroom
- Level: Main
Bathroom full
- Level: Main
Bathroom full
- Level: Main
Dining room
- Level: Main
Family room
- Level: Main
Kitchen with eating space
- Level: Main
Utility room
- Level: Main
Heating
- Fireplace, Forced Air, Electric, Propane
Cooling
- None
Appliances
- Included: Dishwasher, Microwave, Refrigerator, Stove(s)/Range(s), Dishwasher(s), Microwave(s), Refrigerator(s), Water Heater: Propane, Water Heater Location: Garage
Features
- Bath Off Primary, Ceiling Fan(s), Dining Room, Pantry
- Flooring: Laminate, Vinyl, Carpet
- Doors: French Doors
- Windows: Dbl Pane/Storm Window
- Basement: None
- Number of fireplaces: 1
- Fireplace features: Gas, Main Level: 1, Fireplace
Interior area
- Total structure area: 2,188
- Total interior livable area: 2,188 sqft
Property
Parking
- Total spaces: 8
- Parking features: Attached Garage, RV Parking
- Has attached garage: Yes
- Covered spaces: 2
- Uncovered spaces: 6
Features
- Levels: One
- Stories: 1
- Patio & porch: Bath Off Primary, Ceiling Fan(s), Dbl Pane/Storm Window, Dining Room, Fireplace, French Doors, Pantry, Vaulted Ceiling(s), Walk-In Closet(s), Water Heater, Wired for Generator
- Has view: Yes
- View description: Territorial
Lot
- Size: 0.74 Acres
- Dimensions: 112 x 308
- Features: Paved, Cable TV, Fenced-Fully, Green House, High Speed Internet, Outbuildings, Patio, Propane, RV Parking
- Topography: Level
- Residential vegetation: Fruit Trees, Garden Space
Details
- Parcel number: 31830001600
- Zoning: RL1/1
- Zoning description: Jurisdiction: County
- Special conditions: Standard
- Other equipment: Leased Equipment: Propane Tank, Wired for Generator
Construction
Type & style
- Home type: SingleFamily
- Architectural style: 1 Story
- Property subtype: Single Family Residence
Materials
- Wood Siding, Wood Products
- Foundation: Poured Concrete
- Roof: Composition
Condition
- Good
- Year built: 1998
- Major remodel year: 2015
Utilities & green energy
- Electric: Company: PSE
- Sewer: None, Company: Private Septic
- Water: Public, Company: Rochester Water Association
Community & HOA
Community
- Subdivision: Applegate
Location
- Region: Rochester
Financial & listing details
- Price per square foot: $274/sqft
- Tax assessed value: $541,000
- Annual tax amount: $4,565
- Date on market: 8/20/2026
- Listing terms: Conventional,FHA,VA Loan
- Inclusions: Dishwasher(s), Leased Equipment, Microwave(s), Refrigerator(s), Stove(s)/Range(s)
Estimated market value
$594,200
$564,000 - $624,000
$2,872/mo
Price history
| Date | Event | Price |
|---|---|---|
| 8/20/2026 | Listed for sale | $599,900+364.7%$274/sqft |
Source:  NWMLS as distributed by MLS GRID #2571605 Report a problem NWMLS as distributed by MLS GRID #2571605 Report a problem | ||
| 11/26/1997 | Sold | $129,100$59/sqft |
Source: Public Record Report a problem | ||
Public tax history
| Year | Property taxes | Tax assessment |
|---|---|---|
| 2025 | $4,598 +0.7% | $541,000 +2.2% |
| 2024 | $4,565 +6.7% | $529,300 +6.5% |
| 2023 | $4,279 +7.1% | $496,900 -0.9% |
| 2022 | $3,995 +5% | $501,400 +34.8% |
| 2021 | $3,805 -3% | $371,900 +5.3% |
| 2020 | $3,921 +26.6% | $353,300 +15.5% |
| 2019 | $3,097 -7.8% | $306,000 -1.5% |
| 2018 | $3,358 +22.8% | $310,700 +13.8% |
| 2017 | $2,735 | $273,050 +11.5% |
| 2016 | $2,735 | $244,900 +29.1% |
| 2014 | $2,735 | $189,750 +5.7% |
| 2013 | -- | $179,450 |
| 2012 | $2,528 | -- |
| 2011 | -- | -- |
| 2010 | -- | -- |
| 2009 | $2,492 | -- |
| 2008 | -- | -- |
| 2007 | $2,286 -27.5% | -- |
| 2006 | $3,153 +87.5% | -- |
| 2005 | $1,682 | -- |
| 2004 | -- | -- |
| 2002 | -- | -- |
| 2001 | $2,115 +15.2% | $131,300 +1.6% |
| 2000 | $1,836 | $129,200 |
Find assessor info on the county website
Monthly payment
Est. payment
Payment breakdown
Explore the cost of this home by adjusting the details. Changes won't be saved.Climate risks
Neighborhood: 98579
Nearby schools
Schools provided by the listing agent
- Elementary: Grand Mound Elem
- Middle: Rochester Mid
- High: Rochester High
Source: NWMLS as distributed by MLS GRID. This data may not be complete. We recommend contacting the local school district to confirm school assignments for this home.
Similar homes
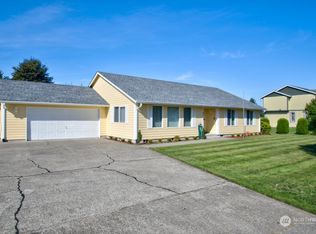
- $625,0003 bd2 ba2.2k sqft18124 Cider Court, Rochester, WA 98579Active
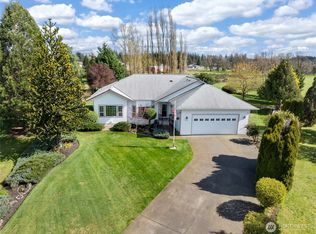 MLS ID #2583800, Rhonda C Olnick. NWMLS as distributed by MLS GRID
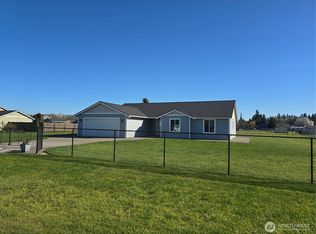
 - $559,0003 bd2 ba2.1k sqftApplegate, Rochester, WA 98579Active
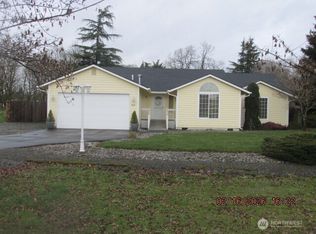 MLS ID #2573465, Alexis Martz. NWMLS as distributed by MLS GRID
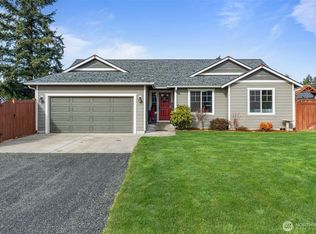
 - $590,9004 bd2 ba1.9k sqft10313 School Land Road SW, Rochester, WA 98579Active
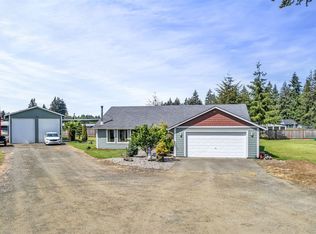 MLS ID #2524093, Jesse Kellems. NWMLS as distributed by MLS GRID
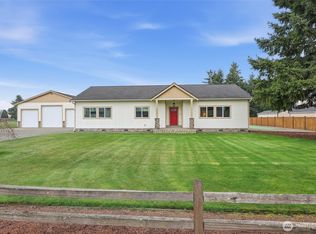
 - $585,0003 bd2 ba1.9k sqft18408 Kohse Lane SW, Rochester, WA 98579Active
 MLS ID #2555686, Lyndsay Peterson. NWMLS as distributed by MLS GRID
