Skip main navigation
Sold for $560,000
  • $560,000

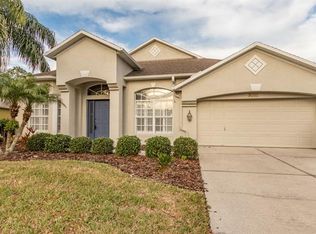
    9214 HIDDEN WATER CIRCLE, RIVERVIEW, FL 33578

    4beds
    2,232sqft
    Single Family Residence
    Built in 1995
    7,873 Square Feet Lot
    $541,600 Zestimate®
    $251/sqft
    $2,899 Estimated rent

    Home value

    $541,600

    Estimated sales range

    Not available

    $2,899/mo

    Zestimate® history
    Loading
    Loading...

    Owner options

    List your home for rent

    $2,899/mo

    Rent Zestimate®

    Find your next renter with Zillow Rental Manager. Plus, with online applications, you can quickly screen prospective tenants – for free.

    Learn more

    $2,899/mo

    Rent Zestimate®

    Refinance and save

    $4,094/mo

    Est. payment

    Refinancing to a lower rate could help reduce your monthly payments and save thousands over the life of the loan.

    See today's rates

    $4,094/mo

    Est. payment

    Explore your selling options

    Work with a Zillow partner agent

    Leverage their expertise and Zillow's premium Showcase listings to get your home seen by more buyers.

    Get started

    List with your own agent

    Get your home in front of millions of buyers by listing it on Zillow.

    Learn how to do it

    Sell it yourself

    Take full control of how buyers see your home on Zillow by listing For Sale by Owner (FSBO).

    List your home

    What's special

    Sleek hardwareNew light fixturesWaterfall islandQuartz vanitiesQuartz countertopsFully screened-in poolCustom ceiling-height cabinetry
    *BACK ON THE MARKET* Buyer financing fell through at last minute. Home has already APPRAISED! TURNKEY PERFECTION in an AMAZING location! This fully renovated 4-bedroom, 3-bathroom pool home with a 3-car garage is the ultimate dream home—inside and out! Step through the front door and be greeted by an open-concept floor plan, flooded with natural light and showcasing a stunning modern kitchen with custom, ceiling-height cabinetry, quartz countertops, and a show stopping waterfall island. New kitchen appliances include dishwasher, microwave, and range hood. Throughout the home, you'll find luxury vinyl flooring, new light fixtures, and sleek hardware, creating a stylish and cohesive design. Each of the three bathrooms has been completely transformed with custom tile work, quartz vanities, modern lighting, new mirrors, glass showers, and tubs. Every inch of this home has been thoughtfully upgraded—including a brand-new AC unit and all-new ductwork (2024). Sliding glass doors lead to a fully screened-in pool and paver patio—an entertainer’s paradise! The backyard was re-sodded last year, providing a fresh, lush outdoor space to enjoy. LOW HOA and NO CDD fees! And the location? Unbeatable! Walk or take a short drive to Publix, Starbucks, Dunkin', McDonald’s, and Frankie’s Italian Deli. Plus, with quick access to I-4 and the expressway, commuting is effortless. Be in downtown Tampa in less than 15 minutes, Tampa International Airport in 20 minutes, or McDill Airforce Base in 25 minutes. Homes like this don’t come around often—schedule your showing today!

    Zillow last checked:

    Listing updated:

    Listed by:

    Melissa Rushing 813-503-5232,

    LPT REALTY, LLC 877-366-2213

    Bought with:

    Katherine Glaser, 3383541

    SMITH & ASSOCIATES REAL ESTATE

    Source: Stellar MLS,MLS#: TB8363138MLS LogoOriginating MLS: Orlando Regional

    Facts & features

    Interior

    Bedrooms & bathrooms
    • Bedrooms: 4
    • Bathrooms: 3
    • Full bathrooms: 3
    Rooms
    • Room types: Family Room
    Primary bedroom
    • Features: Walk-In Closet(s)
    • Level: First
    Primary bathroom
    • Features: Dual Sinks, Multiple Shower Heads, Rain Shower Head, Split Vanities, Tub with Separate Shower Stall, Water Closet/Priv Toilet
    • Level: First
    Kitchen
    • Features: Pantry, Kitchen Island
    • Level: First
    Living room
    • Features: Ceiling Fan(s)
    • Level: First
    Heating
    • Central
    Cooling
    • Central Air
    Appliances
    • Included: Cooktop, Dishwasher, Disposal, Dryer, Microwave, Range Hood, Refrigerator, Washer
    • Laundry: Inside, Laundry Room
    Features
    • Ceiling Fan(s), Eating Space In Kitchen, High Ceilings, Kitchen/Family Room Combo, Living Room/Dining Room Combo, Open Floorplan
    • Flooring: Luxury Vinyl
    • Doors: Sliding Doors
    • Has fireplace: No
    Interior area
    • Total structure area: 3,078
    • Total interior livable area: 2,232 sqft

    Property

    Parking
    • Total spaces: 3
    • Parking features: Garage - Attached
    • Attached garage spaces: 3
    Features
    • Levels: One
    • Stories: 1
    • Patio & porch: Covered, Screened
    • Exterior features: Private Mailbox, Rain Gutters, Sidewalk, Sprinkler Metered
    • Has private pool: Yes
    • Pool features: In Ground, Screen Enclosure
    • Fencing: Fenced,Masonry,Vinyl
    Lot
    • Size: 7,873 Square Feet
    Details
    • Parcel number: U3629191QA00000000108.0
    • Zoning: PD
    • Special conditions: None

    Construction

    Type & style
    • Home type: SingleFamily
    • Property subtype: Single Family Residence
    Materials
    • Stucco
    • Foundation: Slab
    • Roof: Shingle
    Condition
    • New construction: No
    • Year built: 1995

    Utilities & green energy

    • Sewer: Public Sewer
    • Water: Public
    • Utilities for property: Cable Connected

    Community & HOA

    Community
    • Features: Clubhouse, Dog Park, Fitness Center, Park, Playground, Pool, Sidewalks, Tennis Court(s)
    • Pet fee: $0 monthly
    • Subdivision: WATERFORD PH I
    HOA
    • Has HOA: Yes
    • Amenities included: Basketball Court, Clubhouse, Fitness Center, Park, Playground, Pool, Tennis Court(s)
    • HOA fee: $75 monthly
    • HOA name: Pavilion Property Owners Association, Inc.
    • HOA phone: 813-906-5255
    Location
    • Region: Riverview

    Financial & listing details

    • Price per square foot: $251/sqft
    • Tax assessed value: $397,292
    • Annual tax amount: $6,863
    • Date on market: 3/18/2025
    • Cumulative days on market: 12 days
    • Listing terms: Cash,Conventional,FHA,VA Loan
    • Ownership: Fee Simple
    • Total actual rent: 0
    • Road surface type: Asphalt, Paved

    Price history

    DateEventPrice
    5/21/2025Sold$560,000$251/sqft
    Source: Stellar MLS #TB8363138 Report a problem
    4/26/2025Pending sale$560,000$251/sqft
    Source: Stellar MLS #TB8363138 Report a problem
    4/18/2025Price change$560,000-0.9%$251/sqft
    Source: Stellar MLS #TB8363138 Report a problem
    3/25/2025Pending sale$564,900$253/sqft
    Source: Stellar MLS #TB8363138 Report a problem
    3/18/2025Listed for sale$564,900+25.5%$253/sqft
    Source: Stellar MLS #TB8363138 Report a problem
    7/25/2022Sold$450,000+196.6%$202/sqft
    Source: Public Record Report a problem
    12/29/1995Sold$151,700$68/sqft
    Source: Public Record Report a problem

    Public tax history

    YearProperty taxesTax assessment
    2025$7,190 +4.8%$397,292 -0.8%
    2024$6,863 +0.6%$400,683 +0.2%
    2023$6,825 +124.2%$399,733 +114%
    2022$3,045 +1.7%$186,783 +3%
    2021$2,993 +3%$181,343 +1.4%
    2020$2,905 +3.6%$178,839 +2.3%
    2019$2,804 $174,818 +1.9%
    2018$2,804 +2%$171,558 -21.3%
    2017$2,750 +1.5%$218,023 +32.5%
    2016$2,708 +1.5%$164,573 +0.7%
    2015$2,669 -0.1%$163,429 +0.8%
    2014$2,672 $162,132 +1.5%
    2013$2,672 +0.5%$159,736 +1.7%
    2012$2,659 -7.2%$157,066 -6%
    2011$2,866 +1.6%$167,009 +0.6%
    2010$2,822 +3%$166,093 +2.7%
    2009$2,740 +0.2%$161,726 +0.1%
    2008$2,736 -5.8%$161,564 +3%
    2007$2,905 -4.9%$156,858 +2.5%
    2006$3,055 -0.3%$153,032 +2.6%
    2005$3,064 $149,168 +3%
    2004-- $144,823 +1.9%
    2003-- $142,123 +2.4%
    2002-- $138,792 +1.6%
    2001-- $136,606 +3%
    2000$2,816 $132,627
    Find assessor info on the county website

    Neighborhood: 33578

    Nearby schools

    GreatSchools rating
    Schools provided by the listing agent
    • Elementary: Frost Elementary School
    • Middle: Giunta Middle-HB
    • High: Spoto High-HB

    Source: Stellar MLS. This data may not be complete. We recommend contacting the local school district to confirm school assignments for this home.

    Get a cash offer in 3 minutes
    Find out how much your home could sell for in as little as 3 minutes with a no-obligation cash offer.
    Estimated market value

    $541,600

    Get a cash offer in 3 minutes
    Find out how much your home could sell for in as little as 3 minutes with a no-obligation cash offer.
    Estimated market value

    $541,600