Skip main navigation
Sold for $224,900
  • $224,900

    9214 N Star City Rd, Lake City, MI 49651

    2beds
    768sqft
    Single Family Residence
    Built in 2000
    15 Acres Lot
    $248,200 Zestimate®
    $293/sqft
    $1,274 Estimated rent

    Home value

    $248,200

    $228,000 - $271,000

    $1,274/mo

    Zestimate® history
    Loading
    Loading...

    Owner options

    List your home for rent

    $1,274/mo

    Rent Zestimate®

    Find your next renter with Zillow Rental Manager. Plus, with online applications, you can quickly screen prospective tenants – for free.

    Learn more

    $1,274/mo

    Rent Zestimate®

    Refinance and save

    $1,469/mo

    Est. payment

    Refinancing to a lower rate could help reduce your monthly payments and save thousands over the life of the loan.

    See today's rates

    $1,469/mo

    Est. payment

    Explore your selling options

    Work with a Zillow partner agent

    Leverage their expertise and Zillow's premium Showcase listings to get your home seen by more buyers.

    Get started

    List with your own agent

    Get your home in front of millions of buyers by listing it on Zillow.

    Learn how to do it

    Sell it yourself

    Take full control of how buyers see your home on Zillow by listing For Sale by Owner (FSBO).

    List your home

    What's special

    Hay barnFarm equipmentDetached garageNew fruit treesLake cityCovered porchMultiple stables
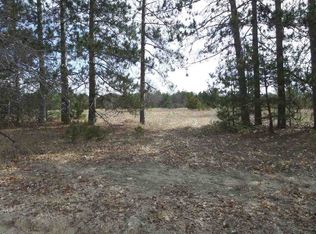
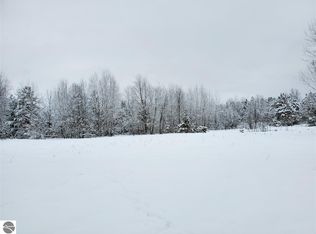
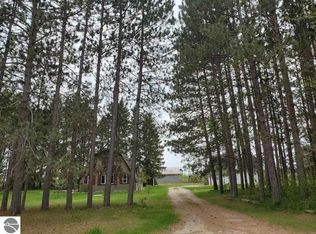
    HOBBY FARMERS LOOK NO FURTHER!!! Nestled on a serene 15 acre treed property along a tranquil dead end road, this farm offers a picturesque retreat, between Lake City, Grayling and Houghton Lake. Boasting multiple stables, gated fenced areas, barn with separate animal pens, chicken coop and hay barn, its a haven for equestrian enthusiasts or those seeking a rural lifestyle. One of the 16 x 12 sheds is insulated, has 2 sleeping lofts, and a vent less heater for extra guest quarters. The 4" well serves all your water needs throughout the gardens and barns. The detached garage with lien to for farm equipment and tools storage and there is another wood shed which is full of wood that is staying for your next Michigan winter. This charming 1 bedroom cabin with sleeping loft, full bath with laundry exudes rustic charm, featuring a covered porch for soaking in the surrounding beauty. The open concept full kitchen with island, dining room and living room is equipped with all the modern conveniences and economical with newly installed wood stove to warm your toes on cool nights. Bonus is central air to cool down in the summer and cabin is wired for a whole house generator for those occasional power outages. This property is within 5 miles of the ATV/snow trails and just a few miles from 1000s of acres of state land including the famous Dead Stream Swamp. The owner has ran a very successful hobby farm and it is ready for you and your animal friends to continue the tradition. Much love and care has been created for garden and animal enthusiasts a like, the fenced in mulched garden has new fruit trees and vine plants and perennial berries ready to enjoy. For the hunters there is a shooting range and trails throughout ready for your next harvest. Take a look and fulfill your country dreams.

    Zillow last checked:

    Listing updated:

    Listed by:

    Tamara McLeod Helsel 231-920-6422,

    City2Shore Real Estate Northern Michigan 231-839-0077

    Bought with:

    Tamara McLeod Helsel, 6502410127

    City2Shore Real Estate Northern Michigan

    Source: NGLRMLS,MLS#: 1921089MLS Logo

    Facts & features

    Interior

    Bedrooms & bathrooms
    • Bedrooms: 2
    • Bathrooms: 1
    • Full bathrooms: 1
    • Main level bathrooms: 1
    • Main level bedrooms: 1
    Primary bedroom
    • Level: Main
    • Area: 111.36
    • Dimensions: 11.6 x 9.6
    Bedroom 2
    • Level: Upper
    • Area: 116
    • Dimensions: 10 x 11.6
    Primary bathroom
    • Features: Shared
    Dining room
    • Level: Main
    • Area: 137.2
    • Dimensions: 19.6 x 7
    Kitchen
    • Level: Main
    • Area: 137.2
    • Dimensions: 19.6 x 7
    Living room
    • Level: Main
    • Area: 168.56
    • Dimensions: 19.6 x 8.6
    Heating
    • Forced Air, Propane, Wood
    Cooling
    • Central Air
    Appliances
    • Included: Refrigerator, Oven/Range, Microwave, Washer, Dryer, Electric Water Heater
    • Laundry: Main Level
    Features
    • Cathedral Ceiling(s), Kitchen Island, Drywall, Cable TV, High Speed Internet
    • Flooring: Laminate, Vinyl
    • Basement: Crawl Space,Exterior Entry
    • Has fireplace: Yes
    • Fireplace features: Wood Burning, Stove
    Interior area
    • Total structure area: 768
    • Total interior livable area: 768 sqft
    • Finished area above ground: 768
    • Finished area below ground: 0

    Property

    Parking
    • Total spaces: 2
    • Parking features: Detached, Pole Construction, RV Access/Parking, Gravel, Private
    • Garage spaces: 2
    • Details: RV Parking
    Accessibility
    • Accessibility features: None
    Features
    • Levels: One
    • Stories: 1
    • Patio & porch: Deck, Covered
    • Exterior features: Kennel, Garden, Dog Pen
    • Has view: Yes
    • View description: Countryside View
    • Waterfront features: None
    Lot
    • Size: 15 Acres
    • Dimensions: 675 x 1326 x 330 x 675
    • Features: Working Farm, Wooded, Evergreens, Level, Metes and Bounds
    Details
    • Additional structures: Barn(s), Shed(s), Other, Stable(s)
    • Parcel number: 01006301850, 01750
    • Zoning description: Residential,Single Wide Mobile Allowd,Horses Allowed,Outbuildings Allowed
    • Wooded area: 60
    • Horses can be raised: Yes

    Construction

    Type & style
    • Home type: MobileManufactured
    • Architectural style: Chalet
    • Property subtype: Single Family Residence
    Materials
    • Frame, Wood Siding, Log Siding
    • Foundation: Block
    • Roof: Metal
    Condition
    • New construction: No
    • Year built: 2000

    Utilities & green energy

    • Sewer: Private Sewer
    • Water: Private

    Community & neighborhood

    Community
    • Community features: None
    Location
    • Region: Lake City
    • Subdivision: N/A

    HOA & financial

    HOA
    • Services included: None

    Other

    Other facts
    • Listing agreement: Exclusive Right Sell
    • Price range: $224.9K - $224.9K
    • Listing terms: Conventional,Cash,FHA,USDA Loan,VA Loan
    • Ownership type: Private Owner
    • Road surface type: Gravel

    Price history

    DateEventPrice
    5/10/2024Sold$224,900$293/sqft
    Source: NGLRMLS #1921089 Report a problem
    5/6/2024Pending sale$224,900$293/sqft
    Source: NGLRMLS #1921089 Report a problem
    4/12/2024Listed for sale$224,900+45.2%$293/sqft
    Source: NGLRMLS #1921089 Report a problem
    1/8/2021Sold$154,900+3.3%$202/sqft
    Source: NGLRMLS #1881767 Report a problem
    10/30/2020Listed for sale$149,900+134.2%$195/sqft
    Source: Owner Report a problem
    6/26/2015Sold$64,000+21.9%$83/sqft
    Source: WWMLS #21116392 Report a problem
    8/20/2009Sold$52,500$68/sqft
    Source: Public Record Report a problem

    Public tax history

    YearProperty taxesTax assessment
    2025$1,517 -36.1%$82,500 +10.9%
    2024$2,373 $74,400 +26.3%
    2023-- $58,900 +20.4%
    2022-- $48,900 +34.7%
    2020-- $36,300 +3.4%
    2019$719 $35,100 +17.8%
    2018$719 -42.1%$29,800 -2%
    2017$1,241 $30,400 +25.1%
    2016$1,241 $24,300 -5.8%
    2015$1,241 $25,800
    2014$1,241 $25,800 -18.1%
    2013$1,241 $31,500 -5.4%
    2011$1,241 -12.7%$33,300 +9.9%
    2009$1,423 $30,300

    Find assessor info on the county website

    Neighborhood: 49651

    Nearby schools

    GreatSchools rating
    Schools provided by the listing agent
    • District: Lake City Area School District

    Source: NGLRMLS. This data may not be complete. We recommend contacting the local school district to confirm school assignments for this home.