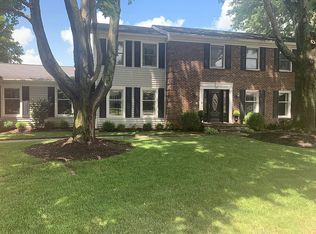
Welcome to 9214 Reigate Ct., a spacious and beautifully renovated ranch home situated on a large, meticulously landscaped cul-de-sac lot in Hurstbourne. Step inside from the spacious foyer into a dramatic great room featuring vaulted ceilings, a brick fireplace, and direct access to an enclosed sunroom. The main living area flows effortlessly into an eat-in kitchen equipped with granite countertops, stainless steel appliances, tile flooring, and a newer range hood, with a formal dining room positioned at the front of the home. Gorgeous hardwood flooring extends throughout the main level. The primary suite serves as a private retreat with hardwood floors, custom built-ins, access to the sunroom, an updated bath with a huge walk-in closet, and private stairs leading up to a second-floor office or flex room. Two additional large bedrooms share an updated full bath. The recently renovated basement offers an ideal space for entertaining. The expansive recreation room features a full bar, a massive fireplace, and a sunlit atrium that floods the room with natural light. The lower level is complete with an updated half-bath, a finished workshop, and a spacious 4th bedroom option with its own closet. Parking and storage are abundant with an attached side-entry 2-car garage plus an additional 1-car garage.
Sold for $595,000
Zillow last checked:
Listing updated:
Bought with:
Kelsey L Reneau, 271686
Red Edge Realty
Source: Metro Search Inc. LLC DBA Apex MLS,MLS#: 1726578
Price history
| Date | Event | Price |
|---|---|---|
| 9/14/2026 | Sold | $595,000$126/sqft |
Source:  Metro Search Inc. LLC DBA Apex MLS #1726578 Report a problem Metro Search Inc. LLC DBA Apex MLS #1726578 Report a problem | ||
| 8/28/2026 | Pending sale | $595,000$126/sqft |
Source: Metro Search Inc. LLC DBA Apex MLS #1726578 Report a problem | ||
| 8/19/2026 | Contingent | $595,000$126/sqft |
Source: Metro Search Inc. LLC DBA Apex MLS #1726578 Report a problem | ||
| 8/18/2026 | Listed for sale | $595,000+96%$126/sqft |
Source: Metro Search Inc. LLC DBA Apex MLS #1726578 Report a problem | ||
| 1/30/2009 | Sold | $303,500-4.9%$64/sqft |
Source: Public Record Report a problem | ||
| 11/9/2008 | Listed for sale | $319,000$67/sqft |
Source: ERA #1221527 Report a problem | ||
Nearby homes
Sell for more on Zillow
Get a Zillow Showcase℠ listing at no additional cost and you could sell for .
$594,900
2% more
+$11,898
With Zillow Showcase(estimated)
$606,798
