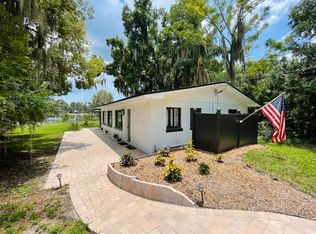
Virtually Staged. Lakefront acreage in Odessa with room to live, renovate, garden, gather, and create. Now offered with a recent price improvement, this 1.62-acre property with 106 feet of frontage on 22-acre Lake Juanita offers a rare combination of lakefront land, acreage, no HOA, Flood Zone X, ASC-1 zoning, a pool, private dock, pole barn, and flexible outdoor space. Whether your vision includes a mini farm, garden, chickens, horses, outdoor entertaining area, workshop, pickleball court, room for boats, recreational vehicles, ATVs, or simply more privacy, this property offers the space and setting to bring those ideas to life. An adjoining 0.73-acre parcel is also available for purchase, creating the opportunity for approximately 2.31 total acres with added privacy, expanded use, or future possibilities. The existing 3-bedroom, 2.5-bath home gives buyers options. Move in and renovate over time, remodel before moving in, or explore a larger long-term vision for the property. Inside, the home offers abundant natural light, expansive sliding glass doors with views of the pool deck and Lake Juanita, a flexible bonus/game room, and a centrally located kitchen overlooking the acreage, outdoor activity, and peaceful lakefront setting. Outdoor improvements add immediate function and value, including a spacious pool area, private dock, fresh blacktop asphalt driveway, industrial-grade storm drainage, grading improvements, front irrigation system, and an 18x18 pole barn tucked beneath mature oak trees and already wired for electricity and internet. Zoned ASC-1, the property offers flexibility for animals, gardening, recreational vehicles, boats, storage, workshop use, and other outdoor hobbies. Recent improvements include new pool electrical, 2024 saltwater pool system and motor, updated primary bath electrical, zoned A/C units throughout, two reverse osmosis systems, and a whole-home water treatment system. Chicken coop is no longer on the property This is more than a home for sale in Odessa. It is a chance to own lakefront acreage with privacy, land, water, outdoor living, and future potential while remaining convenient to Keystone, Tampa, shopping, dining, parks, trails, and everyday amenities. Buyer to verify all zoning, land use, building, school assignments, lake use, and intended property uses.
Sold for $800,000
Zillow last checked:
Listing updated:
Bought with:
Ashli James, 3595870
KELLER WILLIAMS TAMPA PROPERTIES
Source: Stellar MLS,MLS#: TB8467021 Originating MLS: Suncoast Tampa
Originating MLS: Suncoast Tampa
Price history
| Date | Event | Price |
|---|---|---|
| 9/11/2026 | Sold | $800,000-5.9%$261/sqft |
Source:  Stellar MLS #TB8467021 Report a problem Stellar MLS #TB8467021 Report a problem | ||
| 7/27/2026 | Listed for sale | $850,000$277/sqft |
Source: Stellar MLS #TB8467021 Report a problem | ||
| 7/12/2026 | Contingent | $850,000$277/sqft |
Source: Stellar MLS #TB8467021 Report a problem | ||
| 5/24/2026 | Price change | $850,000-2.9%$277/sqft |
Source: Stellar MLS #TB8467021 Report a problem | ||
| 5/1/2026 | Price change | $875,000-7.9%$285/sqft |
Source: Stellar MLS #TB8467021 Report a problem | ||
| 2/12/2026 | Listed for sale | $949,900-32.1%$310/sqft |
Source: Stellar MLS #TB8467021 Report a problem | ||
| 10/31/2025 | Listing removed | $1,399,000$456/sqft |
Source: Stellar MLS #TB8412998 Report a problem | ||
| 8/1/2025 | Listed for sale | $1,399,000+273.1%$456/sqft |
Source: Stellar MLS #TB8412998 Report a problem | ||
| 6/22/2015 | Sold | $375,000-11.8%$122/sqft |
Source: Public Record Report a problem | ||
| 5/7/2015 | Pending sale | $425,000$139/sqft |
Source: WEICHERT REALTORS YATES&ASSOC #T2701187 Report a problem | ||
| 10/12/2014 | Price change | $425,000-5.6%$139/sqft |
Source: Tampa - WEICHERT, REALTORS - Yates and Associates #T2701187 Report a problem | ||
| 6/19/2014 | Listed for sale | $450,000$147/sqft |
Source: WEICHERT, REALTORS-Yates & Assoc #T2701187 Report a problem | ||
Get a cash offer in 3 minutes
Find out how much your home could sell for in as little as 3 minutes with a no-obligation cash offer.
Estimated market value
$799,900
