WELCOME HOME! Beautiful 3 bedroom, 3 bath, 2 car garage open floor plan home located in Cuchares Ranch. This home is move in ready! Close to Peterson SFB, Schriever SFB, and Fort Carson military bases. The first thing you'll notice when you pull up to this home is its curb appeal! The grass is lush and green and flower beds have new black mulch. This home is great for entertaining with new luxury vinyl plank flooring throughout the main level. The large family room, open kitchen with island and large pantry, and a separate dining room is full of natural light. Step outside to the large turf covered fully fenced backyard with expanded patio, Gazebo, and new black mulch. This backyard is ready for summer bar-b-ques. Back inside head upstairs where the new LVP flooring continues in the primary bath and hall bath. Your primary bedroom is your private retreat with an ensuite 5 piece bath, large walk in closet, and ceiling fan. Two additional bedrooms (with ceiling fans) and a full hall bath is nearby. Don't miss the convenient upstairs laundry room. You don't want to miss this one - schedule your showing today!
Sold for $420,000
$420,000
9214 Sand Myrtle Dr, Colorado Springs, CO 80925
3beds
1,759sqft
Single Family Residence
Built in 2010
6,960 Square Feet Lot
$410,500 Zestimate®
$239/sqft
$2,322 Estimated rent
Home value
$410,500
$390,000 - $435,000
$2,322/mo
Zestimate® history
Owner options
List your home for rent
$2,322/mo
Rent Zestimate®
Find your next renter with Zillow Rental Manager. Plus, with online applications, you can quickly screen prospective tenants – for free.
$2,322/mo
Rent Zestimate®
Refinance and save
$2,403/mo
Est. payment
Refinancing to a lower rate could help reduce your monthly payments and save thousands over the life of the loan.
$2,403/mo
Est. payment
Explore your selling options
Work with a Zillow partner agent
Leverage their expertise and Zillow's premium Showcase listings to get your home seen by more buyers.
Get startedList with your own agent
Get your home in front of millions of buyers by listing it on Zillow.
Learn how to do itSell it yourself
Take full control of how buyers see your home on Zillow by listing For Sale by Owner (FSBO).
List your homeWhat's special
Open kitchen with islandLarge pantryLarge family roomUpstairs laundry roomExpanded patioLarge walk in closetNew black mulch
Zillow last checked:
Listing updated:
Listed by:
Kristin Sturges ABR MRP SRES 719-465-4053,
McGraw Pikes Peak Group,
Mark Sturges MRP 719-487-5161
Bought with:
Ryan Graham
The Platinum Group
Source: elevateMLS,MLS#: 3601824
Facts & features
Interior
Bedrooms & bathrooms
- Bedrooms: 3
- Bathrooms: 3
- Full bathrooms: 2
- 1/2 bathrooms: 1
Heating
- Forced Air, Natural Gas
Cooling
- Ceiling Fan(s), Central Air
Appliances
- Included: 220v in Kitchen, Dishwasher, Disposal, Exhaust Fan, Microwave, Refrigerator, Self Cleaning Oven
- Laundry: Electric Hook-up, Upper Level
Features
- 9Ft + Ceilings, Great Room, Breakfast Bar, High Speed Internet, Pantry, Smart Home Door Locks
- Flooring: Carpet, Vinyl/Linoleum
- Has basement: No
- Has fireplace: No
- Fireplace features: None
Interior area
- Total structure area: 1,759
- Total interior livable area: 1,759 sqft
- Finished area above ground: 1,759
- Finished area below ground: 0
Property
Parking
- Total spaces: 2
- Parking features: Attached, Garage Door Opener, Oversized, Concrete Driveway
- Attached garage spaces: 2
Features
- Levels: Two
- Stories: 2
- Patio & porch: Concrete
- Exterior features: Manual Sprinkler System
- Fencing: Back Yard
- Has view: Yes
- View description: View of Pikes Peak
Lot
- Size: 6,960 Square Feet
- Features: Level, Near Fire Station, Near Park, Near Shopping Center, Landscaped
Details
- Additional structures: Gazebo
- Parcel number: 5503204006
Construction
Type & style
- Home type: SingleFamily
- Property subtype: Single Family Residence
Materials
- Wood Siding, Framed on Lot
- Foundation: Slab
- Roof: Composite Shingle
Condition
- Existing Home
- New construction: No
- Year built: 2010
Utilities & green energy
- Electric: 220 Volts in Garage
- Water: Municipal
Community & HOA
Community
- Features: Playground
- Security: Security System
Location
- Region: Colorado Springs
Financial & listing details
- Price per square foot: $239/sqft
- Tax assessed value: $425,516
- Annual tax amount: $2,582
- Date on market: 4/17/2025
- Listing terms: Assumable,Cash,Conventional,FHA,VA Loan
Price history
| Date | Event | Price |
|---|---|---|
| 5/19/2025 | Sold | $420,000$239/sqft |
Source:  elevateMLS #3601824 Report a problem elevateMLS #3601824 Report a problem | ||
| 4/24/2025 | Pending sale | $420,000$239/sqft |
Source:  REcolorado as distributed by MLS GRID #1915847 Report a problem REcolorado as distributed by MLS GRID #1915847 Report a problem | ||
| 4/24/2025 | Contingent | $420,000$239/sqft |
Source: elevateMLS #3601824 Report a problem | ||
| 4/17/2025 | Listed for sale | $420,000+44.9%$239/sqft |
Source: elevateMLS #3601824 Report a problem | ||
| 10/29/2019 | Sold | $289,900$165/sqft |
Source: Public Record Report a problem | ||
| 9/29/2019 | Pending sale | $289,900$165/sqft |
Source: RE/MAX Real Estate Group #4000885 Report a problem | ||
| 9/23/2019 | Price change | $289,900-3.3%$165/sqft |
Source: RE/MAX Real Estate Group #4000885 Report a problem | ||
| 8/24/2019 | Listed for sale | $299,900+35.7%$170/sqft |
Source: RE/MAX Real Estate Group #4000885 Report a problem | ||
| 3/23/2016 | Sold | $221,000-0.2%$126/sqft |
Source: EXIT Realty solds #95728520029631776 Report a problem | ||
| 11/8/2015 | Listed for sale | $221,400+0.7%$126/sqft |
Source: Exit Realty Pikes Peak #6178704 Report a problem | ||
| 4/9/2015 | Listing removed | $219,900$125/sqft |
Source: Merit Co., Inc. #8968157 Report a problem | ||
| 11/13/2014 | Listed for sale | $219,900$125/sqft |
Source: Merit Co., Inc. #8968157 Report a problem | ||
Public tax history
| Year | Property taxes | Tax assessment |
|---|---|---|
| 2024 | $2,437 +14.8% | $28,510 |
| 2023 | $2,124 -5% | $28,510 +43.2% |
| 2022 | $2,234 | $19,910 -2.8% |
| 2021 | -- | $20,490 +16.5% |
| 2020 | $2,444 +0.3% | $17,590 |
| 2019 | $2,437 +13.3% | $17,590 +17.8% |
| 2018 | $2,150 +0.6% | $14,930 |
| 2017 | $2,137 -0.6% | $14,930 -5.6% |
| 2016 | $2,150 +10.1% | $15,810 |
| 2015 | $1,954 +2.6% | $15,810 +3.6% |
| 2014 | $1,904 | $15,260 |
| 2013 | -- | -- |
| 2012 | -- | $14,530 |
| 2011 | $348 | $14,530 +432.2% |
| 2010 | -- | $2,730 |
Find assessor info on the county website
Neighborhood: Falcon
Nearby homes
- $413,2004 bd3 ba2.1k sqft9204 Sand Myrtle Dr, Colorado Springs, CO 80925Off Market
- $418,2004 bd3 ba2.1k sqft9224 Sand Myrtle Dr, Colorado Springs, CO 80925Off Market
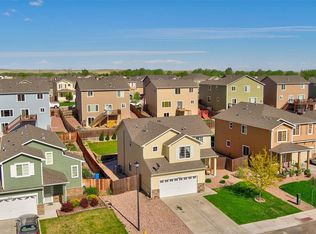
- $457,9004 bd3 ba2.5k sqft9194 Sand Myrtle Dr, Colorado Springs, CO 80925Off Market

- $450,2004 bd3 ba3.7k sqft9234 Sand Myrtle Dr, Colorado Springs, CO 80925Off Market

- $425,9004 bd3 ba1.9k sqft3774 Tahoe Forest Ln, Colorado Springs, CO 80925Off Market
- $454,5004 bd3 ba2.6k sqft9284 Sand Myrtle Dr, Colorado Springs, CO 80925Off Market
- $350,0003 bd3 ba1.4k sqft9215 Sand Myrtle Dr, Colorado Springs, CO 80925Sold
- $390,0003 bd3 ba1.6k sqft9205 Sand Myrtle Dr, Colorado Springs, CO 80925Sold
Nearby schools
GreatSchools rating
- 7/10Martin Luther King Jr Elementary SchoolGrades: K-5Distance: 3.7 mi
- 4/10Watson Junior High SchoolGrades: 6-8Distance: 4.5 mi
- 4/10Widefield High SchoolGrades: 9-12Distance: 4.5 mi
Schools provided by the listing agent
- Elementary: Martin Luther King Jr.
- District: Widefield-3
Source: elevateMLS. This data may not be complete. We recommend contacting the local school district to confirm school assignments for this home.
Get a cash offer in 3 minutes
Find out how much your home could sell for in as little as 3 minutes with a no-obligation cash offer.
Estimated market value
$410,500
Get a cash offer in 3 minutes
Find out how much your home could sell for in as little as 3 minutes with a no-obligation cash offer.
Estimated market value
$410,500
- Colorado
- El Paso County
- Colorado Springs
- 80925
- Falcon
- 9214 Sand Myrtle Dr
Nearby cities
Nearby neighborhoods
- Briargate Real estate
- Central Colorado Springs Real estate
- Cimarron Hills Real estate
- East Colorado Springs Real estate
- Northeast Colorado Springs Real estate
- Northwest Colorado Springs Real estate
- Old Colorado City Real estate
- Powers Real estate
- Southeast Colorado Springs Real estate
- Southwest Colorado Springs Real estate
Nearby zip codes
Other Colorado Springs Topics
- Apartments for Rent in 80925
- Houses for Sale in 80925
- Houses for Rent in 80925
- 80925 Real Estate
- Colorado Springs Condos
- Houses for Sale in Colorado Springs
- Newest Listings in Colorado Springs
- Colorado Springs Home Values
- Colorado Springs Real Estate Agents
- Colorado Springs Refinance
- Colorado Springs Mortgage Rates
