Custom-built home on 3.155 unrestricted acres in Magnolia, TX, offering privacy, space, and convenient access to FM 2978, FM 1488, and FM 2920. With over 3,000 SF, this 4-bedroom home features 2 full and 2 half baths, a private primary suite, oversized secondary bedrooms with individual vanity areas, spacious living room with brick wood-burning fireplace, formal dining, and a breakfast nook with built-in workspace. Custom site-built ash cabinetry and built-ins provide exceptional storage throughout. Outside, mature trees surround a cocktail pool and expansive property with an oversized detached 3-car garage designed with room for boat storage plus a 3-sided workshop with electricity and RV-sized space. Unrestricted acreage provides flexibility for RVs, boats, equipment, hobbies, or additional improvements. Magnolia ISD with shopping, dining, and major commuter routes just minutes away.
For sale
$650,000
9214 Shady Ln, Magnolia, TX 77354
4beds
3,013sqft
Single Family Residence
Built in 1991
3.16 Acres Lot
$638,100 Zestimate®
$216/sqft
$-- HOA
What's special
- 15 days
- 1,648
- 173
Likely to sell faster than
Zillow last checked:
Listing updated:
Listed by:
Stephanie Schraeder TREC #0721087 713-824-3946,
TexasLife Realty LLC
Source: HAR,MLS#: 69460476
Facts & features
Interior
Bedrooms & bathrooms
- Bedrooms: 4
- Bathrooms: 4
- Full bathrooms: 2
- 1/2 bathrooms: 2
Rooms
- Room types: Family Room, Utility Room
Primary bedroom
- Level: First
- Area: 272
- Dimensions: 17x16
Bedroom
- Level: First
- Area: 156
- Dimensions: 12x13
Bedroom
- Level: First
- Area: 150
- Dimensions: 10x15
Bedroom
- Level: First
- Area: 187
- Dimensions: 17x11
Heating
- Electric
Cooling
- Ceiling Fan(s), Electric
Appliances
- Included: Disposal, Double Oven, Electric Oven, Electric Cooktop, Dishwasher
- Laundry: Electric Dryer Hookup, Washer Hookup
Features
- High Ceilings, Wired for Sound, All Bedrooms Down, En-Suite Bath, Primary Bed - 1st Floor, Split Plan, Walk-In Closet(s)
- Flooring: Laminate, Tile
- Windows: Solar Screens
- Number of fireplaces: 1
- Fireplace features: Wood Burning
Interior area
- Total structure area: 3,013
- Total interior livable area: 3,013 sqft
Video & virtual tour
Property
Parking
- Total spaces: 3
- Parking features: Detached, Oversized, Additional Parking, Boat, Circular Driveway, RV Access/Parking, Workshop in Garage
- Garage spaces: 3
Features
- Stories: 1
- Patio & porch: Covered, Patio/Deck, Porch
- Exterior features: Side Yard
- Has private pool: Yes
- Pool features: In Ground
- Has spa: Yes
- Fencing: Cross Fenced,Partial
Lot
- Size: 3.16 Acres
- Features: Back Yard, Cleared, 2 Up to 5 Acres
Details
- Additional structures: Workshop
- Additional parcels included: 237980
- Parcel number: 37707
Construction
Type & style
- Home type: SingleFamily
- Architectural style: Ranch,Traditional
- Property subtype: Single Family Residence
Materials
- Brick, Cement Siding
- Foundation: Slab on Builders Pier
- Roof: Composition
Condition
- New construction: No
- Year built: 1991
Utilities & green energy
- Sewer: Septic Tank
- Water: Well
Green energy
- Energy efficient items: Thermostat
Community & HOA
Community
- Subdivision: Brown James
Location
- Region: Magnolia
Financial & listing details
- Price per square foot: $216/sqft
- Tax assessed value: $436,680
- Annual tax amount: $6,903
- Date on market: 8/13/2026
- Listing terms: Cash,Conventional,FHA,VA Loan
Estimated market value
$638,100
$606,000 - $670,000
$3,342/mo
Price history
| Date | Event | Price |
|---|---|---|
| 8/14/2026 | Listed for sale | $650,000$216/sqft |
Source:  HAR #69460476 Report a problem HAR #69460476 Report a problem | ||
Public tax history
| Year | Property taxes | Tax assessment |
|---|---|---|
| 2025 | $6,903 +8.6% | $436,680 +10.8% |
| 2024 | $6,356 -1.2% | $394,052 +8.3% |
| 2023 | $6,434 | $363,730 +0.8% |
| 2022 | -- | $360,720 +20% |
| 2021 | $5,006 +10.7% | $300,600 +16.3% |
| 2020 | $4,522 +8% | $258,580 +10% |
| 2019 | $4,186 +6.2% | $235,070 +10% |
| 2018 | $3,942 -0.3% | $213,700 |
| 2017 | $3,953 -5.5% | $213,700 |
| 2016 | $4,181 +9.6% | $213,700 +3.4% |
| 2015 | $3,815 | $206,620 +10% |
| 2014 | $3,815 | $187,840 +10% |
| 2013 | -- | $170,760 |
| 2012 | -- | $170,760 |
| 2011 | -- | $170,760 |
| 2010 | -- | $170,760 |
| 2009 | -- | $170,760 |
| 2008 | -- | $170,760 |
| 2007 | -- | $170,760 +8.9% |
| 2006 | -- | $156,760 |
| 2005 | -- | $156,760 +3.3% |
| 2004 | -- | $151,760 |
| 2003 | -- | $151,760 |
| 2002 | -- | $151,760 |
| 2001 | -- | $151,760 |
Find assessor info on the county website
Monthly payment
Est. payment
Payment breakdown
Explore the cost of this home by adjusting the details. Changes won't be saved.Climate risks
Neighborhood: 77354
Nearby schools
Schools provided by the listing agent
- Elementary: Cedric C. Smith Elementary School
- Middle: Bear Branch Junior High School
- High: Magnolia High School
Source: HAR. This data may not be complete. We recommend contacting the local school district to confirm school assignments for this home.
Similar homes
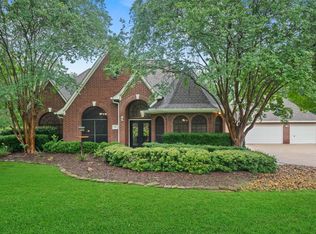
- $724,9994 bd4 ba2.7k sqft9322 Sendera Dr, Magnolia, TX 77354For Sale
 MLS ID #86843028, Marla Bailey, Compass RE Texas, LLC - The Woodlands. HAR
 - $659,0003 bd3 ba3.3k sqft14730 Timbergreen Dr, Magnolia, TX 77355For Sale
 MLS ID #73916616, Kathy Matt, Elite Texas Properties. HAR
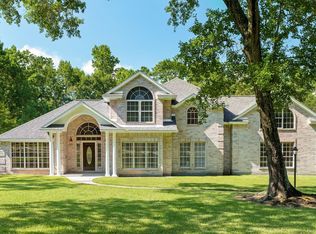
 - $549,9004 bd3 ba2.4k sqft10514 Crestwater Cir, Magnolia, TX 77354For Sale
 MLS ID #26367562, Jon Kraft, Keller Williams Realty The Woodlands. HAR
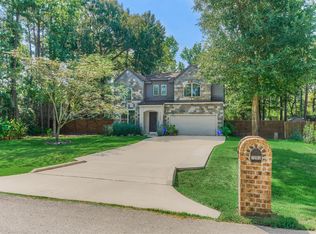
 - $375,0004 bd4 ba2.7k sqft7203 Ponderosa Dr, Magnolia, TX 77354For Sale
 MLS ID #31523015, Aleisha Zapata, Richmond Realty Group. HAR
