
9214 Sharpcrest Drive, where thoughtful updates meet an unbeatable location in the heart of Southwest Houston.
This move-in ready 3-bedroom, 2-bath home features new roof, new flooring, a new hot water heater, radiant barrier attic insulation for improved efficiency, replaced HVAC drain lines, a custom guest bath vanity, and a beautifully maintained gas fireplace. Recent improvements also include new baseboards and trim, fresh paint, plumbing updates, and numerous contractor-completed repairs throughout the home.
Beyond the home itself, enjoy a lifestyle surrounded by amenities including nearby golf, pools, parks, tennis courts, country club access, swim clubs, and neighborhood security patrols. Located just minutes from Houston's vibrant Chinatown district and prestigious Strake Jesuit College Preparatory, this location offers exceptional dining, shopping, recreation, and convenience.
Pending
Price cut: $5K (7/16)
$295,000
9214 Sharpcrest St, Houston, TX 77036
3beds
1,873sqft
:
Get pre-qualified$2,132/mo
Single Family Residence
Built in 1970
8,141 Square Feet Lot
$283,700 Zestimate®
$158/sqft
$23/mo HOA
What's special
Fresh paintPlumbing updatesNew flooringBeautifully maintained gas fireplaceCustom guest bath vanityNew baseboards and trimNew roof
- 40 days |
- 225 |
- 16 |
Likely to sell faster than
Zillow last checked:
Listing updated:
Listed by:
Aubrey Pearson TREC #0675709 972-559-4732,
Keller Williams Realty-FM
Source: HAR,MLS#: 63289757
Facts & features
Interior
Bedrooms & bathrooms
- Bedrooms: 3
- Bathrooms: 2
- Full bathrooms: 2
Rooms
- Room types: Den, Family Room
Primary bedroom
- Level: First
- Area: 176
- Dimensions: 16x11
Bedroom
- Level: First
- Area: 110
- Dimensions: 11x10
Bedroom
- Level: First
- Area: 143
- Dimensions: 13x11
Other
- Level: First
- Area: 132
- Dimensions: 12x11
Breakfast
- Level: First
- Area: 88
- Dimensions: 11x8
Dining room
- Level: First
- Area: 110
- Dimensions: 11x10
Kitchen
- Level: First
- Area: 80
- Dimensions: 10x8
Living room
- Level: First
- Area: 315
- Dimensions: 21x15
Heating
- Natural Gas
Cooling
- Electric
Appliances
- Included: Double Oven, Electric Cooktop
- Laundry: Gas Dryer Hookup
Features
- All Bedrooms Down
- Number of fireplaces: 1
- Fireplace features: Gas Log
Interior area
- Total structure area: 1,873
- Total interior livable area: 1,873 sqft
Video & virtual tour
Property
Parking
- Total spaces: 2
- Parking features: Garage
- Attached garage spaces: 2
Features
- Stories: 1
Lot
- Size: 8,141 Square Feet
- Features: Subdivided, 0 Up To 1/4 Acre
Details
- Parcel number: 0934050000019
Construction
Type & style
- Home type: SingleFamily
- Architectural style: Traditional
- Property subtype: Single Family Residence
Materials
- Brick
- Foundation: Slab
- Roof: Composition
Condition
- New construction: No
- Year built: 1970
Utilities & green energy
- Sewer: Public Sewer
- Water: Public
Community & HOA
Community
- Subdivision: Sharpstown Country Club Terrace S3
HOA
- HOA fee: $280 annually
Location
- Region: Houston
Financial & listing details
- Price per square foot: $158/sqft
- Tax assessed value: $275,332
- Annual tax amount: $6,072
- Date on market: 7/2/2026
- Listing terms: Cash,Conventional,FHA,VA Loan
Estimated market value
$283,700
$270,000 - $298,000
$1,981/mo
Price history
| Date | Event | Price |
|---|---|---|
| 7/28/2026 | Pending sale | $295,000$158/sqft |
Source:  HAR #63289757 Report a problem HAR #63289757 Report a problem | ||
| 7/16/2026 | Price change | $295,000-1.7%$158/sqft |
Source: HAR #63289757 Report a problem | ||
| 7/2/2026 | Listed for sale | $300,000+0.7%$160/sqft |
Source: HAR #63289757 Report a problem | ||
| 8/17/2022 | Listing removed | -- |
Source: HAR #8420822 Report a problem | ||
| 7/29/2022 | Pending sale | $298,000$159/sqft |
Source: HAR #8420822 Report a problem | ||
| 7/28/2022 | Listing removed | -- |
Source: HAR #8420822 Report a problem | ||
| 7/8/2022 | Pending sale | $298,000$159/sqft |
Source: HAR #8420822 Report a problem | ||
| 6/23/2022 | Price change | $298,000-3.6%$159/sqft |
Source: HAR #8420822 Report a problem | ||
| 6/10/2022 | Listed for sale | $309,000$165/sqft |
Source: HAR #8420822 Report a problem | ||
Public tax history
| Year | Property taxes | Tax assessment |
|---|---|---|
| 2025 | $3,460 -8.2% | $275,332 -0.5% |
| 2024 | $3,770 -1.6% | $276,646 -5% |
| 2023 | $3,833 +10.1% | $291,155 +17.1% |
| 2022 | $3,480 | $248,626 +24% |
| 2021 | -- | $200,452 -8.6% |
| 2020 | $3,938 -1% | $219,351 |
| 2019 | $3,976 +16.2% | $219,351 +9.1% |
| 2018 | $3,422 | $200,975 |
| 2017 | $3,422 +10.9% | $200,975 +9.5% |
| 2016 | $3,086 +14.1% | $183,591 +21.2% |
| 2015 | $2,704 | $151,498 |
| 2014 | $2,704 | $151,498 +19.5% |
| 2013 | -- | $126,822 |
| 2012 | -- | $126,822 |
| 2011 | -- | $126,822 |
| 2010 | -- | $126,822 -8.1% |
| 2009 | -- | $138,026 -0.3% |
| 2007 | -- | $138,510 +2.7% |
| 2006 | -- | $134,914 +4.7% |
| 2005 | -- | $128,895 +2.1% |
| 2004 | -- | $126,300 +3.4% |
| 2003 | -- | $122,200 +4.4% |
| 2002 | -- | $117,000 +4.4% |
| 2001 | -- | $112,100 +20.5% |
| 2000 | -- | $93,000 |
Find assessor info on the county website
Monthly payment
Est. payment
Payment breakdown
Explore the cost of this home by adjusting the details. Changes won't be saved.Climate risks
Neighborhood: Sharpstown
Nearby schools
GreatSchools rating
- 4/10White Elementary SchoolGrades: PK-5Distance: 0.3 mi
- 4/10Sugar Grove AcademyGrades: 6-8Distance: 2.2 mi
- 3/10Sharpstown High SchoolGrades: 9-12Distance: 2.1 mi
Schools provided by the listing agent
- Elementary: White Elementary School
- Middle: Sugar Grove Middle School
- High: Sharpstown High School
Source: HAR. This data may not be complete. We recommend contacting the local school district to confirm school assignments for this home.
- $328,0003 bd2 ba2k sqft9218 Sharpcrest St, Houston, TX 77036Off Market
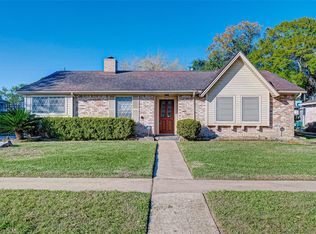
- $320,3003 bd2 ba2.4k sqft9210 Sharpcrest St, Houston, TX 77036Off Market
- $326,0005 bd2 ba2k sqft9219 Carvel Ln, Houston, TX 77036Off Market
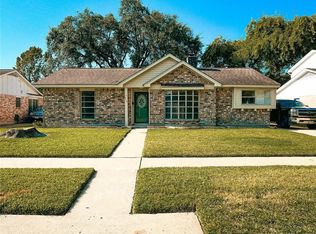
- $275,9003 bd2 ba1.8k sqft9215 Carvel Ln, Houston, TX 77036Off Market
- $298,7003 bd2 ba1.7k sqft9302 Sharpcrest St, Houston, TX 77036Off Market
- $263,4003 bd2 ba1.7k sqft9206 Sharpcrest St, Houston, TX 77036Off Market
- $278,5004 bd2 ba1.8k sqft9211 Carvel Ln, Houston, TX 77036Off Market
- $34,051,6005 bd2 ba2.3k sqft9215 Sharpcrest St, Houston, TX 77036Off Market
A local agent can set up tours, give advice and negotiate with sellers.
Similar homes
- $294,5003 bd2 ba1.8k sqft10554 Quail Ridge Ln, Sugar Land, TX 77498For Sale
 MLS ID #59458168, James Valles, R.E.D. Right Realty. HAR
 - $264,9993 bd2 ba1.4k sqft6930 Neff St, Houston, TX 77074For Sale
 MLS ID #30985198, Leticia Salazar, Coldwell Banker Realty - The Woodlands. HAR
 - $350,0003 bd3 ba2.6k sqft9366 Corner Oaks Ln, Houston, TX 77036For Sale
 MLS ID #45865917, Jimmy Kao, Community Real Estate,LLC. HAR
 - $325,0004 bd2 ba2.5k sqft9232 Vickijohn Dr, Houston, TX 77031For Sale
 MLS ID #18466131, Jamie McMartin, Compass RE Texas, LLC - West Houston. HAR
 - $292,0004 bd3 ba2.7k sqft11745 Logan Ridge Dr, Houston, TX 77072For SaleMLS ID #66217323, Jenny Zhang, AlphaMax Realty Inc.. HAR
- $299,0003 bd3 ba2k sqft4138 Club Valley Dr, Houston, TX 77082For SaleMLS ID #12553116, Stylianos Armaos, Keller Williams Preferred. HAR
- $305,0003 bd2 ba1.7k sqft5806 Cartagena St, Houston, TX 77035For SaleMLS ID #20419800, Elizabeth Beery, Weichert, Realtors - The Murray Group. HAR
- $278,1004 bd2 ba2.3k sqft13118 Birch Grove Dr, Houston, TX 77099For SaleMLS ID #23475980, Nicole Nguyen, THE REALTORS NETWORK. HAR
- $269,9003 bd2 ba1.5k sqft5921 Ariel St, Houston, TX 77074For SaleMLS ID #34283658, Vee Le, Buzz Realty, LLC. HAR
- $299,0003 bd2 ba1.5k sqft13110 Naples Ln, Stafford, TX 77477For SaleMLS ID #84574928, Angel Armadillo-Macias, Orchard Brokerage. HAR
- $286,0004 bd3 ba2.2k sqft6514 Vialinda Dr, Houston, TX 77083For SaleMLS ID #37199934, Jessica Lowe, HomeSmart. HAR
- $279,9953 bd2 ba1.4k sqft5815 Effingham Dr, Houston, TX 77035For SaleMLS ID #13467333, Oscar C. Hernandez, The Advisory Real Estate + Development. HAR
- $329,0004 bd2 ba1.8k sqft11818 Meadowdale Dr, Meadows Place, TX 77477For SaleMLS ID #97401245, Bill Chilivetis, Bill Chilivetis, LP. HAR
- $305,0003 bd2 ba2k sqft2326 Ashmont Dr, Missouri City, TX 77489For SaleMLS ID #69489076, Vinh Ngo, 5th Stream Realty. HAR
- $269,2003 bd2 ba1.6k sqft12723 Club Ln, Houston, TX 77099For SaleMLS ID #26850388, Nicole Nguyen, THE REALTORS NETWORK. HAR
- $305,0003 bd2 ba1.7k sqft12010 Dorrance Ln, Meadows Place, TX 77477For SaleMLS ID #39571824, James Selig, Keller Williams Memorial. HAR
- $255,0003 bd2 ba1.4k sqft13307 Cape Province Dr, Houston, TX 77083For SaleMLS ID #91349968, Alisar Khodr, White House Global Properties. HAR
- $329,0003 bd3 ba1.9k sqft12411 Sungate Ln, Houston, TX 77071For SaleMLS ID #39239619, Monica Guy, RE/MAX Real Estate Assoc.. HAR
- $270,0004 bd2 ba1.9k sqft15510 Sierra Valle Dr, Houston, TX 77083For SaleMLS ID #94830385, Danny Nguyen, 5th Stream Realty. HAR
- $295,1002 bd2 ba2k sqft1669 W Sam Houston Pkwy S, Houston, TX 77042Off Market
