Step into luxury and comfort in this stunning 4-bedroom, 2.5-bath home featuring a desirable split floor plan and thoughtfully designed open-concept layout. From the moment you enter, soaring ceilings, oversized windows with automatic blinds, and elegant French Provincial styling with warm wood accents create an inviting atmosphere filled with natural light.
The spacious living room centers around a beautiful fireplace and flows seamlessly into the chef’s kitchen, complete with a massive island offering abundant seating, double ovens, a gas cooktop, and an oversized walk-in pantry — perfect for entertaining and everyday living alike.
The private primary suite is a true retreat with a huge walk-in closet, relaxing soaking tub, and a stunning tiled walk-in shower. Throughout the home, you’ll find wood-look ceramic tile in the main living areas and custom designer tilework in the wet spaces, including a gorgeous herringbone pattern in the laundry room.
Outside, the large covered back patio feels like an extension of the home, featuring soaring cathedral ceilings with wood accents and a cozy wood-burning fireplace as the focal point — ideal for year-round gatherings. The rare third pull-through garage bay offers endless flexibility for additional vehicles, hobbies, storage, or even a home gym.
This turnkey property combines timeless style, upscale finishes, and exceptional functionality, all conveniently zoned for the Greenwood School District.
Sold for $595,000
$595,000
9214 Shirecrest Dr, Fort Smith, AR 72916
4beds
2,554sqft
Single Family Residence
Built in 2020
0.27 Acres Lot
$594,400 Zestimate®
$233/sqft
$2,411 Estimated rent
Home value
$594,400
$565,000 - $624,000
$2,411/mo
Zestimate® history
Owner options
List your home for rent
$2,411/mo
Rent Zestimate®
Find your next renter with Zillow Rental Manager. Plus, with online applications, you can quickly screen prospective tenants – for free.
$2,411/mo
Rent Zestimate®
Refinance and save
$3,742/mo
Est. payment
Refinancing to a lower rate could help reduce your monthly payments and save thousands over the life of the loan.
$3,742/mo
Est. payment
Explore your selling options
Work with a Zillow partner agent
Leverage their expertise and Zillow's premium Showcase listings to get your home seen by more buyers.
Get startedList with your own agent
Get your home in front of millions of buyers by listing it on Zillow.
Learn how to do itSell it yourself
Take full control of how buyers see your home on Zillow by listing For Sale by Owner (FSBO).
List your homeWhat's special
Private primary suiteHuge walk-in closetStunning tiled walk-in showerDesirable split floor planLarge covered back patioSoaring ceilingsThoughtfully designed open-concept layout
Zillow last checked:
Listing updated:
Listed by:
Scotty Milton 479-806-2297,
Keller Williams Platinum Realty
Bought with:
Molly Radhakrishnan, EB00091046
Real Broker NWA
Source: Western River Valley BOR,MLS#: 1089282Originating MLS: Fort Smith Board of Realtors
Facts & features
Interior
Bedrooms & bathrooms
- Bedrooms: 4
- Bathrooms: 3
- Full bathrooms: 2
- 1/2 bathrooms: 1
Heating
- Central, Gas
Cooling
- Central Air
Appliances
- Included: Double Oven, Dishwasher, Gas Water Heater, Range Hood, Plumbed For Ice Maker
- Laundry: Electric Dryer Hookup, Washer Hookup, Dryer Hookup
Features
- Attic, Built-in Features, Ceiling Fan(s), Eat-in Kitchen, Split Bedrooms, Storage, Walk-In Closet(s)
- Flooring: Carpet, Ceramic Tile
- Windows: Blinds
- Has basement: No
- Number of fireplaces: 2
- Fireplace features: Family Room, Gas Log, Outside
Interior area
- Total interior livable area: 2,554 sqft
Property
Parking
- Total spaces: 3
- Parking features: Attached, Garage, Garage Door Opener
- Has attached garage: Yes
- Covered spaces: 3
Features
- Levels: One
- Stories: 1
- Patio & porch: Covered, Patio
- Exterior features: Concrete Driveway
- Pool features: None
- Fencing: Back Yard
Lot
- Size: 0.27 Acres
- Dimensions: 150 x 87
- Features: Landscaped, Level, Near Park, Subdivision
Details
- Parcel number: 1752100300000000
- Special conditions: None
Construction
Type & style
- Home type: SingleFamily
- Architectural style: French Provincial
- Property subtype: Single Family Residence
Materials
- Brick, Vinyl Siding
- Foundation: Slab
- Roof: Architectural,Shingle
Condition
- New construction: No
- Year built: 2020
Utilities & green energy
- Sewer: Public Sewer
- Water: Public
- Utilities for property: Electricity Available, Fiber Optic Available, Natural Gas Available, Sewer Available, Water Available
Community & HOA
Community
- Features: Near Hospital, Park, Sidewalks
- Security: Smoke Detector(s)
- Subdivision: The Crest Of Stoneshire
HOA
- Services included: Maintenance Grounds, Maintenance Structure
- HOA fee: $250 annually
Location
- Region: Fort Smith
Financial & listing details
- Price per square foot: $233/sqft
- Tax assessed value: $512,835
- Annual tax amount: $4,386
- Date on market: 5/24/2026
Price history
| Date | Event | Price |
|---|---|---|
| 6/25/2026 | Sold | $595,000$233/sqft |
Source: Western River Valley BOR #1089282 Report a problem | ||
| 5/26/2026 | Pending sale | $595,000$233/sqft |
Source: Western River Valley BOR #1089282 Report a problem | ||
| 5/24/2026 | Listed for sale | $595,000+10.2%$233/sqft |
Source: Western River Valley BOR #1089282 Report a problem | ||
| 2/24/2025 | Sold | $540,000-1.6%$211/sqft |
Source: Western River Valley BOR #1077956 Report a problem | ||
| 1/26/2025 | Pending sale | $549,000$215/sqft |
Source: Western River Valley BOR #1077956 Report a problem | ||
| 12/20/2024 | Listed for sale | $549,000+9.8%$215/sqft |
Source: Western River Valley BOR #1077956 Report a problem | ||
| 9/22/2023 | Sold | $500,000+0%$196/sqft |
Source: Western River Valley BOR #1067074 Report a problem | ||
| 8/19/2023 | Pending sale | $499,900$196/sqft |
Source: Western River Valley BOR #1067074 Report a problem | ||
| 8/18/2023 | Listed for sale | $499,900+18.5%$196/sqft |
Source: Western River Valley BOR #1067074 Report a problem | ||
| 11/17/2020 | Sold | $422,000+4.1%$165/sqft |
Source: Western River Valley BOR #1030763 Report a problem | ||
| 10/25/2020 | Pending sale | $405,500$159/sqft |
Source: Connie Wise Real Estate #1030763 Report a problem | ||
| 5/18/2020 | Price change | $405,500-4.6%$159/sqft |
Source: Connie Wise Real Estate #1030763 Report a problem | ||
| 1/15/2020 | Listed for sale | $425,000$166/sqft |
Source: Connie Wise Real Estate #1030763 Report a problem | ||
Public tax history
| Year | Property taxes | Tax assessment |
|---|---|---|
| 2025 | $4,386 +2% | $89,030 +5% |
| 2024 | $4,299 -1.7% | $84,790 |
| 2023 | $4,374 -1.1% | $84,790 |
| 2022 | $4,424 | $84,790 |
| 2021 | $4,424 +492.2% | $84,790 +542.3% |
| 2020 | $747 +100% | $13,200 +100% |
| 2019 | $374 | $6,600 |
| 2018 | $374 | -- |
Find assessor info on the county website
Neighborhood: 72916
Nearby homes
- $585,0004 bd3 ba2.6k sqft9208 Shirecrest Dr, Fort Smith, AR 72916Sold
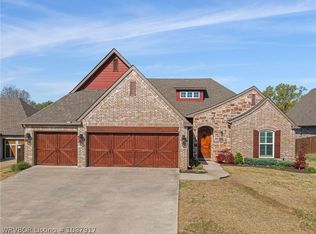
- $639,400-- bd2 ba2.7k sqft9220 Shirecrest Dr, Fort Smith, AR 72916Off Market
- $702,100-- bd3 ba3.3k sqft9200 Shirecrest Dr, Fort Smith, AR 72916Off Market
- $625,700-- bd3 ba3.3k sqft9300 Shirecrest Dr, Fort Smith, AR 72916Off Market
- $820,5163 bd4 ba3.1k sqft9305 Shirecrest Dr, Fort Smith, AR 72916Sold
- $635,900-- bd3 ba2.7k sqft9304 Shirecrest Dr, Fort Smith, AR 72916Off Market
- $567,800-- bd2 ba2.7k sqft9211 Shirecrest Dr, Fort Smith, AR 72916Off Market
- $567,8004 bd3 ba2.5k sqft9104 Shirecrest Dr, Fort Smith, AR 72916Off Market
Nearby schools
GreatSchools rating
- 9/10Westwood Elementary SchoolGrades: PK-4Distance: 6.1 mi
- 9/10Greenwood Junior High SchoolGrades: 7-8Distance: 7.1 mi
- 9/10Greenwood High SchoolGrades: 9-12Distance: 7.2 mi
Schools provided by the listing agent
- Elementary: Westwood
- Middle: Greenwood
- High: Greenwood
- District: Greenwood
Source: Western River Valley BOR. This data may not be complete. We recommend contacting the local school district to confirm school assignments for this home.


Get pre-qualified for a loan
At Zillow Home Loans, we can pre-qualify you in as little as 5 minutes with no impact to your credit score.An equal housing lender. NMLS #10287.
Sell for more on Zillow
Get a Zillow Showcase℠ listing at no additional cost and you could sell for .
$594,400
2% more
+$11,888
With Zillow Showcase(estimated)
$606,288
- Arkansas
- Sebastian County
- Fort Smith
- 72916
- 9214 Shirecrest Dr
Nearby cities
Nearby zip codes
Other Fort Smith Topics
