4 bedrooms, 2 FULL baths and attached garage define this lovely home. Open floor plan greets you as you enter. Living room has crown molding, picture window, recessed lighting and luxury vinyl plank flooring. Kitchen has been updated and has tile floor and backsplash. All appliances convey. Also on first floor are 2 bedrooms and updated bathroom. The second floor has 2 more bedrooms and bath. All bedrooms have good closet space. Now out to the screened back porch that overlooks the lavish back yard oasis which boasts apple, banana, fig and plum trees. There is also a Cabana style outbuilding and Trex decking for entertaining. HVAC and duct work replaced in 2018. The floors are heated with radiant heat and the electrical has been updated. There is a 30 amp breaker for generator hook up. Close to schools, shopping hospital and easy access to the highway system.
Sold for $330,000
$330,000
9214 Skylark Dr, Henrico, VA 23229
4beds
1,288sqft
Single Family Residence
Built in 1959
10,310 Square Feet Lot
$339,100 Zestimate®
$256/sqft
$2,318 Estimated rent
Home value
$339,100
$312,000 - $370,000
$2,318/mo
Zestimate® history
Owner options
List your home for rent
$2,318/mo
Rent Zestimate®
Find your next renter with Zillow Rental Manager. Plus, with online applications, you can quickly screen prospective tenants – for free.
$2,318/mo
Rent Zestimate®
Refinance and save
$1,991/mo
Est. payment
Refinancing to a lower rate could help reduce your monthly payments and save thousands over the life of the loan.
$1,991/mo
Est. payment
Explore your selling options
Work with a Zillow partner agent
Leverage their expertise and Zillow's premium Showcase listings to get your home seen by more buyers.
Get startedList with your own agent
Get your home in front of millions of buyers by listing it on Zillow.
Learn how to do itSell it yourself
Take full control of how buyers see your home on Zillow by listing For Sale by Owner (FSBO).
List your homeWhat's special
Zillow last checked:
Listing updated:
Listed by:
Joe Delaney agentservices@penfedrealty.com,
BHHS PenFed Realty,
Sara Williams 804-833-6877,
BHHS PenFed Realty
Bought with:
Mark Smith, 0225257833
RPM Richmond Metro
Source: CVRMLS,MLS#: 2511780 Originating MLS: Central Virginia Regional MLS
Originating MLS: Central Virginia Regional MLSFacts & features
Interior
Bedrooms & bathrooms
- Bedrooms: 4
- Bathrooms: 2
- Full bathrooms: 2
Other
- Description: Tub & Shower
- Level: First
Other
- Description: Tub & Shower
- Level: Second
Heating
- Electric, Heat Pump, Radiant
Cooling
- Central Air, Electric
Appliances
- Included: Dryer, Dishwasher, Electric Cooking, Disposal, Gas Water Heater, Microwave, Refrigerator, Stove, Washer
Features
- Bedroom on Main Level, Ceiling Fan(s), Eat-in Kitchen, High Speed Internet, Laminate Counters, Recessed Lighting, Cable TV, Wired for Data
- Flooring: Ceramic Tile, Partially Carpeted, Vinyl
- Has basement: No
- Attic: Access Only
Interior area
- Total interior livable area: 1,288 sqft
- Finished area above ground: 1,288
- Finished area below ground: 0
Property
Parking
- Total spaces: 1
- Parking features: Attached, Driveway, Garage, Paved, On Street
- Attached garage spaces: 1
- Has uncovered spaces: Yes
Features
- Levels: One and One Half
- Stories: 1.5
- Patio & porch: Front Porch, Screened, Deck, Porch
- Exterior features: Deck, Hot Tub/Spa, Lighting, Out Building(s), Porch, Storage, Shed, Paved Driveway
- Pool features: None
- Has spa: Yes
- Fencing: Back Yard,Fenced
Lot
- Size: 10,310 Square Feet
- Features: Fruit Trees, Landscaped
Details
- Additional structures: Storage, Outbuilding
- Parcel number: 7507441282
- Zoning description: R3
Construction
Type & style
- Home type: SingleFamily
- Architectural style: Contemporary,Two Story
- Property subtype: Single Family Residence
Materials
- Brick, Block, Drywall, Vinyl Siding
- Foundation: Slab
Condition
- Resale
- New construction: No
- Year built: 1959
Utilities & green energy
- Sewer: Public Sewer
- Water: Public
Community & HOA
Community
- Subdivision: Farmington
Location
- Region: Henrico
Financial & listing details
- Price per square foot: $256/sqft
- Tax assessed value: $273,400
- Annual tax amount: $2,144
- Date on market: 1/10/2026
- Ownership: Individuals
- Ownership type: Sole Proprietor
Price history
| Date | Event | Price |
|---|---|---|
| 6/26/2025 | Sold | $330,000-5.7%$256/sqft |
Source:  CVRMLS #2511780 Report a problem CVRMLS #2511780 Report a problem | ||
| 5/15/2025 | Pending sale | $350,000$272/sqft |
Source: CVRMLS #2511780 Report a problem | ||
| 5/12/2025 | Price change | $350,000-6.7%$272/sqft |
Source: CVRMLS #2511780 Report a problem | ||
| 5/6/2025 | Listed for sale | $375,000+23%$291/sqft |
Source: CVRMLS #2511780 Report a problem | ||
| 2/17/2022 | Listing removed | -- |
Source: CVRMLS #2202339 Report a problem | ||
| 2/7/2022 | Pending sale | $305,000$237/sqft |
Source: CVRMLS #2202339 Report a problem | ||
| 2/1/2022 | Listed for sale | $305,000+13%$237/sqft |
Source: CVRMLS #2202339 Report a problem | ||
| 3/23/2021 | Sold | $270,000+3.8%$210/sqft |
Source: CVRMLS #2103360 Report a problem | ||
| 2/16/2021 | Pending sale | $260,000$202/sqft |
Source: CVRMLS #2103360 Report a problem | ||
| 2/11/2021 | Listed for sale | $260,000+48.6%$202/sqft |
Source: Chesapeake Bay & Rivers AOR #2103360 Report a problem | ||
| 12/20/2017 | Sold | $175,000+12.9%$136/sqft |
Source: Public Record Report a problem | ||
| 5/26/2011 | Sold | $155,000-6.1%$120/sqft |
Source: Public Record Report a problem | ||
| 1/12/2011 | Price change | $165,000-4.6%$128/sqft |
Source: Dominion Enterprises #1037953 Report a problem | ||
| 7/4/2010 | Listed for sale | $173,000+26.2%$134/sqft |
Source: Dominion Enterprises #1037953 Report a problem | ||
| 7/7/2003 | Sold | $137,050$106/sqft |
Source: Public Record Report a problem | ||
Public tax history
| Year | Property taxes | Tax assessment |
|---|---|---|
| 2025 | $2,269 +5.8% | $273,400 +8.4% |
| 2024 | $2,145 +3.4% | $252,300 +3.4% |
| 2023 | $2,073 +11.4% | $243,900 +11.4% |
| 2022 | $1,861 +5.6% | $218,900 +8% |
| 2021 | $1,763 +10.8% | $202,600 +7.9% |
| 2020 | $1,590 +6.3% | $187,800 +2.7% |
| 2019 | $1,496 | $182,800 +6.3% |
| 2018 | $1,496 +129.5% | $172,000 +14.7% |
| 2017 | $652 -44.6% | $149,900 +10.7% |
| 2016 | $1,178 | $135,400 |
| 2015 | $1,178 | $135,400 |
| 2014 | $1,178 | $135,400 |
| 2013 | -- | $135,400 -9% |
| 2012 | -- | $148,800 |
| 2011 | -- | $148,800 -7.9% |
| 2010 | -- | $161,600 -2.6% |
| 2009 | -- | $165,900 |
Find assessor info on the county website
Neighborhood: Farmington
Nearby homes
- $407,8004 bd2 ba2k sqft9216 Skylark Dr, Henrico, VA 23229Off Market
- $400,4004 bd2 ba1.9k sqft9212 Skylark Dr, Richmond, VA 23229Off Market
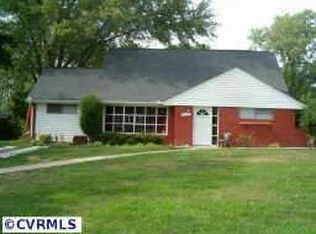
- $389,2004 bd2 ba1.9k sqft9212 Skylark Dr, Henrico, VA 23229Off Market
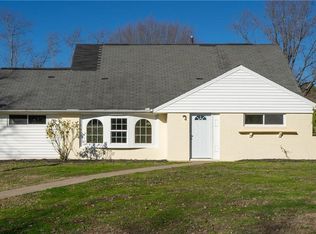
- $380,8004 bd2 ba2.2k sqft1402 Mormac Rd, Henrico, VA 23229Off Market

- $345,5004 bd2 ba2.2k sqft9211 Fisk Rd, Henrico, VA 23229Off Market
- $331,5004 bd2 ba1.9k sqft9218 Skylark Dr, Henrico, VA 23229Off Market
- $409,8005 bd2 ba2.2k sqft9215 Fisk Rd, Henrico, VA 23229Off Market
- $225,0004 bd2 ba1.9k sqft9217 Skylark Dr, Henrico, VA 23229Sold
Nearby schools
GreatSchools rating
- 6/10Pinchbeck Elementary SchoolGrades: PK-5Distance: 0.7 mi
- 2/10Quioccasin Middle SchoolGrades: 6-8Distance: 0.4 mi
- 3/10Freeman High SchoolGrades: 9-12Distance: 1.1 mi
Schools provided by the listing agent
- Elementary: Pinchbeck
- Middle: Quioccasin
- High: Freeman
Source: CVRMLS. This data may not be complete. We recommend contacting the local school district to confirm school assignments for this home.
Get a cash offer in 3 minutes
Find out how much your home could sell for in as little as 3 minutes with a no-obligation cash offer.
Estimated market value
$339,100
Get a cash offer in 3 minutes
Find out how much your home could sell for in as little as 3 minutes with a no-obligation cash offer.
Estimated market value
$339,100
- Virginia
- Henrico County
- Henrico
- 23229
- Farmington
- 9214 Skylark Dr
Nearby cities
Nearby neighborhoods
Nearby zip codes
Other Henrico Topics
