Skip main navigation
Off market
  • $852,500

    9215 Aspen Creek Pt, Highlands Ranch, CO 80129

    4beds
    3,587sqft
    SingleFamily
    Built in 1999
    6,795 Square Feet Lot
    $852,500 Zestimate®
    $238/sqft
    $3,970 Estimated rent

    Home value

    $852,500

    $801,000 - $912,000

    $3,970/mo

    Zestimate® history
    Loading
    Loading...

    Owner options

    List your home for rent

    $3,970/mo

    Rent Zestimate®

    Find your next renter with Zillow Rental Manager. Plus, with online applications, you can quickly screen prospective tenants – for free.

    Learn more

    $3,970/mo

    Rent Zestimate®

    Refinance and save

    $4,096/mo

    Est. payment

    Refinancing to a lower rate could help reduce your monthly payments and save thousands over the life of the loan.

    See today's rates

    $4,096/mo

    Est. payment

    Explore your selling options

    Work with a Zillow partner agent

    Leverage their expertise and Zillow's premium Showcase listings to get your home seen by more buyers.

    Get started

    List with your own agent

    Get your home in front of millions of buyers by listing it on Zillow.

    Learn how to do it

    Sell it yourself

    Take full control of how buyers see your home on Zillow by listing For Sale by Owner (FSBO).

    List your home

    What's special

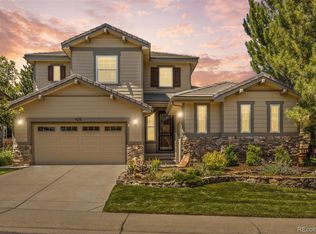
    Beautiful 4 bed, 4 bath home in prestigious Highlands Ranch Golf Club! This home has been tastefully updated with new windows, vaulted foyer showcasing dramatic staircase with wrought iron balusters. Main floor office with warm wood accent wall. Relax in the large family room that expands into the updated chef's kitchen. Stainless steel appliances, including double ovens, gas cooktop, and gorgeous slab granite island. Multiple eating options with formal dining and spacious area in kitchen. Upstairs features private master bedroom with ensuite five-piece bath. Two additional bedrooms share a large full bath and nice size computer area. Organization problems are solved with new Elfa closet systems in all upstairs bedrooms. Impressive finished basement with multiple entertaining areas, wet bar, full sized refrigerator, additional bed and bath. Retreat outdoors on your stamped patios next to the serene waterfall with space for the kids to play. Large adjustable patio cover can be set to keep out the snow or opened to let in the sun. Great location, great home, SEE TODAY!

    This property is off market, which means it's not currently listed for sale or rent on Zillow. This may be different from what's available on other websites or public sources.
    Facts & features

    Interior

    Bedrooms & bathrooms
    • Bedrooms: 4
    • Bathrooms: 4
    • Full bathrooms: 3
    • 3/4 bathrooms: 1
    Heating
    • Forced air, Gas
    Cooling
    • Central
    Appliances
    • Included: Dishwasher, Dryer, Garbage disposal, Microwave, Washer
    • Laundry: In Unit
    Features
    • Ceiling Fan(s), Wet Bar, Kitchen Island, Walk-In Closet(s), Vaulted Ceiling(s), Granite Counters, Breakfast Nook, Eat-in Kitchen, Entrance Foyer, Open Floorplan, Master Suite, Five Piece Bath
    • Flooring: Tile, Carpet, Hardwood, Linoleum / Vinyl
    • Basement: Unfinished
    • Has fireplace: Yes
    • Fireplace features: Gas, Family Room, Living Room
    Interior area
    • Total interior livable area: 3,587 sqft
    • Finished area below ground: 986.00

    Property

    Parking
    • Total spaces: 3
    • Parking features: Garage - Attached
    Features
    • Patio & porch: Patio, Wrap Around, Covered
    • Exterior features: Stone, Wood
    • Has spa: Yes
    • Fencing: Full
    Lot
    • Size: 6,795 sqft
    • Features: Cul-de-Sac, Landscaped, Master Planned
    Details
    • Parcel number: 0415330
    • Zoning description: PDU

    Construction

    Type & style
    • Home type: SingleFamily
    Condition
    • Year built: 1999

    Utilities & green energy

    • Sewer: Public Sewer
    • Water: Public

    Community & neighborhood

    Security
    • Security features: Smoke Detector(s), Carbon Monoxide Detector(s)
    Community
    • Community features: Fitness Center
    Location
    • Region: Highlands Ranch

    HOA & financial

    HOA
    • Has HOA: Yes
    • HOA fee: $51 monthly
    • Amenities included: Spa/Hot Tub, Clubhouse, Golf Course, Pool, Tennis Court(s), Sauna, Fitness Center, Trail(s), Park
    • Services included: Maintenance Grounds

    Other

    Other facts
    • Flooring: Wood, Carpet, Tile, Vinyl
    • Sewer: Public Sewer
    • WaterSource: Public
    • Heating: Forced Air, Natural Gas
    • RoadSurfaceType: Paved
    • Roof: Concrete
    • Appliances: Dishwasher, Disposal, Double Oven, Dryer, Microwave, Washer, Cooktop
    • AssociationYN: true
    • FireplaceYN: true
    • InteriorFeatures: Ceiling Fan(s), Wet Bar, Kitchen Island, Walk-In Closet(s), Vaulted Ceiling(s), Granite Counters, Breakfast Nook, Eat-in Kitchen, Entrance Foyer, Open Floorplan, Master Suite, Five Piece Bath
    • Basement: Finished, Partial, Bath/Stubbed
    • GarageYN: true
    • AttachedGarageYN: true
    • HeatingYN: true
    • CoolingYN: true
    • PatioAndPorchFeatures: Patio, Wrap Around, Covered
    • FireplaceFeatures: Gas, Family Room, Living Room
    • FireplacesTotal: 2
    • AssociationFeeIncludes: Maintenance Grounds
    • RoomsTotal: 16
    • ConstructionMaterials: Stone, Wood Siding
    • LotFeatures: Cul-de-Sac, Landscaped, Master Planned
    • RentIncludes: Water
    • CoveredSpaces: 3
    • Cooling: Central Air
    • StructureType: House
    • AssociationAmenities: Spa/Hot Tub, Clubhouse, Golf Course, Pool, Tennis Court(s), Sauna, Fitness Center, Trail(s), Park
    • SecurityFeatures: Smoke Detector(s), Carbon Monoxide Detector(s)
    • Fencing: Full
    • ExteriorFeatures: Water Feature
    • LaundryFeatures: In Unit
    • BelowGradeFinishedArea: 986.00
    • MlsStatus: Pending
    • ZoningDescription: PDU
    • Road surface type: Paved

    Price history

    DateEventPrice
    6/17/2020Sold$650,000$181/sqft
    Source: Agent Provided Report a problem
    5/25/2020Pending sale$650,000$181/sqft
    Source: Hq Homes #5553629 Report a problem
    5/22/2020Listed for sale$650,000$181/sqft
    Source: Hq Homes #5553629 Report a problem
    4/16/2020Pending sale$650,000$181/sqft
    Source: Hq Homes #5553629 Report a problem
    4/8/2020Listed for sale$650,000+47.7%$181/sqft
    Source: Hq Homes #5553629 Report a problem
    7/7/2011Sold$440,000-2.2%$123/sqft
    Source: Agent Provided Report a problem
    4/29/2011Price change$449,900-3.2%$125/sqft
    Source: RE/MAX PROFESSIONALS #991123 Report a problem
    11/13/2010Price change$464,900-2.1%$130/sqft
    Source: RE/MAX Professionals #947129 Report a problem
    10/10/2010Listed for sale$475,000-0.8%$132/sqft
    Source: RE/MAX Professionals #947129 Report a problem
    8/1/2010Listing removed$479,000$134/sqft
    Source: RE/MAX Professionals #894203 Report a problem
    6/11/2010Price change$479,000-1.2%$134/sqft
    Source: RE/MAX Professionals, Inc. #894203 Report a problem
    4/15/2010Price change$484,900-1%$135/sqft
    Source: RE/MAX Professionals, Inc. #894203 Report a problem
    3/9/2010Listed for sale$489,900-7.5%$137/sqft
    Source: RE/MAX Professionals, Inc. #894203 Report a problem
    5/1/2009Listing removed$529,900$148/sqft
    Source: Listhub #760620 Report a problem
    4/11/2009Listed for sale$529,900$148/sqft
    Source: Listhub #760620 Report a problem
    11/1/2008Listing removed$529,900$148/sqft
    Source: Listhub #701996 Report a problem
    9/28/2008Price change$529,900-0.9%$148/sqft
    Source: Listhub #701996 Report a problem
    8/23/2008Price change$534,9000%$149/sqft
    Source: Listhub #701996 Report a problem
    7/2/2008Price change$535,000-1.8%$149/sqft
    Source: Listhub #701996 Report a problem
    6/19/2008Price change$545,000-0.9%$152/sqft
    Source: Listhub #701996 Report a problem
    6/13/2008Listed for sale$550,000$153/sqft
    Source: Listhub #701996 Report a problem

    Public tax history

    YearProperty taxesTax assessment
    2015$3,504 +0%$38,940 +7.8%
    2014$3,502 $36,120
    2013$3,502 +19.7%$36,120 +20.3%
    2012$2,926 +0%$30,030
    2011$2,926 -2.8%$30,030
    2010$3,012 +0.2%$30,030 -4.8%
    2009$3,004 -6.3%$31,540 -5.8%
    2008$3,207 +0.7%$33,490
    2007$3,186 +2.8%$33,490 +2.9%
    2006$3,098 +12.9%$32,560
    2005$2,744 $32,560

    Find assessor info on the county website

    Neighborhood: 80129

    Nearby schools

    GreatSchools rating
    Schools provided by the listing agent
    • Elementary: Northridge
    • Middle: Mountain Ridge
    • High: Mountain Vista
    • District: Douglas RE-1

    Source: The MLS. This data may not be complete. We recommend contacting the local school district to confirm school assignments for this home.

    Get a cash offer in 3 minutes
    Find out how much your home could sell for in as little as 3 minutes with a no-obligation cash offer.
    Estimated market value
    $852,500
    Get a cash offer in 3 minutes
    Find out how much your home could sell for in as little as 3 minutes with a no-obligation cash offer.
    Estimated market value
    $852,500