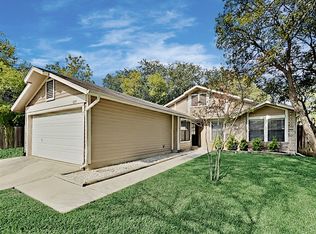
Investor opportunity in a prime Northwest San Antonio location. Situated near Loop 1604 and Braun Road, this property offers exceptional potential for renovation in one of the city's most convenient corridors. Just minutes from UTSA, The Rim, La Cantera, and the South Texas Medical Center, the location provides strong appeal for future homeowners or rental prospects. The home is ready for a refresh and presents a solid opportunity to add value. Key system updates already in place include a new HVAC system and water heater installed in 2023, along with new windows on the west side of the home to improve efficiency. Additional recent improvements include a dishwasher and garbage disposal replaced within the past two years. With strong fundamentals and a highly desirable location close to major employment centers, shopping, dining, and entertainment, this property is an excellent candidate for investors or buyers looking to renovate and build equity.
Sold
Price Unknown
9215 Autumn Sun, San Antonio, TX 78254
3beds
1,678sqft
Single Family Residence
Built in 1986
7,187 Square Feet Lot
$-- Zestimate®
$--/sqft
$1,744 Estimated rent
Home value
Not available
Estimated sales range
Not available
$1,744/mo
Zestimate® history
Owner options
List your home for rent
$1,744/mo
Rent Zestimate®
Find your next renter with Zillow Rental Manager. Plus, with online applications, you can quickly screen prospective tenants – for free.
$1,744/mo
Rent Zestimate®
Refinance and save
Refinancing to a lower rate could help reduce your monthly payments and save thousands over the life of the loan.
Explore your selling options
Work with a Zillow partner agent
Leverage their expertise and Zillow's premium Showcase listings to get your home seen by more buyers.
Get startedList with your own agent
Get your home in front of millions of buyers by listing it on Zillow.
Learn how to do itSell it yourself
Take full control of how buyers see your home on Zillow by listing For Sale by Owner (FSBO).
List your homeWhat's special
New hvac system
Zillow last checked:
Listing updated:
Listed by:
Cara Smith TREC #757188 (210) 488-4408,
JB Goodwin, REALTORS
Source: LERA MLS,MLS#: 1950685
Facts & features
Interior
Bedrooms & bathrooms
- Bedrooms: 3
- Bathrooms: 2
- Full bathrooms: 2
Primary bedroom
- Features: Walk-In Closet(s), Full Bath
- Area: 204
- Dimensions: 17 x 12
Bedroom 2
- Area: 117
- Dimensions: 13 x 9
Bedroom 3
- Area: 110
- Dimensions: 11 x 10
Primary bathroom
- Features: Tub/Shower Separate, Single Vanity, Soaking Tub
- Area: 140
- Dimensions: 14 x 10
Dining room
- Area: 110
- Dimensions: 11 x 10
Family room
- Area: 169
- Dimensions: 13 x 13
Kitchen
- Area: 192
- Dimensions: 16 x 12
Living room
- Area: 192
- Dimensions: 16 x 12
Heating
- Central, 1 Unit, Electric
Cooling
- Central Air
Appliances
- Included: Range, Refrigerator, Dishwasher, Electric Water Heater, Electric Cooktop
- Laundry: Main Level, Laundry Room, Washer Hookup, Dryer Connection
Features
- Two Living Area, Separate Dining Room, Eat-in Kitchen, Pantry, Utility Room Inside, 1st Floor Lvl/No Steps, High Speed Internet, All Bedrooms Downstairs, Telephone, Walk-In Closet(s), Master Downstairs, Ceiling Fan(s)
- Flooring: Vinyl, Other
- Windows: Window Coverings
- Has basement: No
- Attic: Access Only
- Number of fireplaces: 1
- Fireplace features: One, Living Room
Interior area
- Total interior livable area: 1,678 sqft
Property
Parking
- Total spaces: 2
- Parking features: Two Car Garage, Attached, Garage Door Opener
- Attached garage spaces: 2
Accessibility
- Accessibility features: Entry Slope less than 1 foot, No Steps Down, Level Lot, Level Drive, No Stairs, First Floor Bath, Full Bath/Bed on 1st Flr, First Floor Bedroom, Stall Shower
Features
- Levels: One
- Stories: 1
- Pool features: None
- Fencing: Privacy
Lot
- Size: 7,187 Square Feet
- Features: Curbs, Street Gutters, Sidewalks, Streetlights
Details
- Parcel number: 190560110130
Construction
Type & style
- Home type: SingleFamily
- Architectural style: Traditional
- Property subtype: Single Family Residence
Materials
- Brick, Vinyl Siding
- Foundation: Slab
- Roof: Composition
Condition
- As-Is,Pre-Owned
- New construction: No
- Year built: 1986
Details
- Builder name: Unknkown
Utilities & green energy
- Electric: CPS
- Gas: CPS
- Sewer: SAWS
- Water: SAWS
- Utilities for property: Cable Available
Community & HOA
Community
- Features: None, Cluster Mail Box
- Security: Security System Owned, Prewired
- Subdivision: Oak Grove
Location
- Region: San Antonio
Financial & listing details
- Tax assessed value: $243,500
- Annual tax amount: $5,576
- Date on market: 3/20/2026
- Cumulative days on market: 11 days
- Listing terms: Conventional,Cash
- Road surface type: Paved
Price history
| Date | Event | Price |
|---|---|---|
| 4/16/2026 | Sold | -- |
Source:  LERA MLS #1950685 Report a problem LERA MLS #1950685 Report a problem | ||
| 3/31/2026 | Pending sale | $125,000$74/sqft |
Source: LERA MLS #1950685 Report a problem | ||
| 3/20/2026 | Contingent | $125,000$74/sqft |
Source: LERA MLS #1950685 Report a problem | ||
| 3/20/2026 | Listed for sale | $125,000$74/sqft |
Source: LERA MLS #1950685 Report a problem | ||
Public tax history
| Year | Property taxes | Tax assessment |
|---|---|---|
| 2025 | $868 | $243,500 -6.4% |
| 2024 | -- | $260,150 +7.9% |
| 2023 | $961 -34.9% | $241,177 +10% |
| 2022 | $1,476 +3.9% | $219,252 +10% |
| 2021 | $1,421 | $199,320 +10% |
| 2020 | $1,421 +0.6% | $181,200 +1.6% |
| 2019 | $1,412 | $178,260 +8.4% |
| 2018 | $1,412 +4.4% | $164,472 +10% |
| 2017 | $1,353 +2.1% | $149,520 +6.6% |
| 2016 | $1,326 -4.8% | $140,248 +10% |
| 2015 | $1,392 | $127,498 +10% |
| 2014 | $1,392 | $115,907 +10% |
| 2013 | -- | $105,370 +3.6% |
| 2012 | -- | $101,700 -6.4% |
| 2011 | -- | $108,640 -5.3% |
| 2010 | -- | $114,700 -3.4% |
| 2009 | -- | $118,680 -0.2% |
| 2008 | -- | $118,880 +3.3% |
| 2007 | -- | $115,040 +9.9% |
| 2006 | -- | $104,650 +13.3% |
| 2005 | -- | $92,360 |
| 2004 | -- | -- |
| 2003 | -- | -- |
| 2002 | -- | -- |
| 2001 | -- | -- |
| 2000 | -- | -- |
Find assessor info on the county website
Neighborhood: 78254
Nearby homes
- $212,0003 bd2 ba1.5k sqft9211 Autumn Sun, San Antonio, TX 78254Off Market

- $207,1003 bd2 ba1.4k sqft9219 Autumn Sun, San Antonio, TX 78254Off Market
- $240,2003 bd2 ba1.4k sqft9219 Autumn Sun #1, San Antonio, TX 78254Off Market
- $220,9003 bd2 ba1.4k sqft9207 Autumn Sun, San Antonio, TX 78254Off Market
- $218,8003 bd2 ba1.4k sqft9214 Autumn Sunrise, San Antonio, TX 78254Off Market
- $224,5003 bd3 ba1.5k sqft9223 Autumn Sun, San Antonio, TX 78254Off Market
- $217,8003 bd2 ba1.4k sqft9210 Autumn Sunrise, San Antonio, TX 78254Off Market
- $216,4003 bd3 ba1.5k sqft9218 Autumn Sunrise, San Antonio, TX 78254Off Market
Nearby schools
GreatSchools rating
- 7/10Nichols Elementary SchoolGrades: PK-5Distance: 0.3 mi
- 5/10Stevenson Middle SchoolGrades: 6-8Distance: 1 mi
- 9/10O'Connor High SchoolGrades: 9-12Distance: 2.1 mi
Schools provided by the listing agent
- Elementary: Nichols
- Middle: Stevenson
- High: O'connor
- District: Northside
Source: LERA MLS. This data may not be complete. We recommend contacting the local school district to confirm school assignments for this home.
- Texas
- Bexar County
- San Antonio
- 78254
- 9215 Autumn Sun
Nearby cities
Nearby neighborhoods
Nearby zip codes
Other San Antonio Topics
