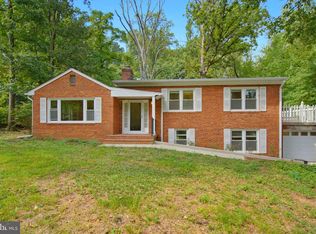
This lot in Maplewood/Alta Vista presents a rare canvas bursting with potential, offered entirely in as-is condition for a visionary buyer. The property boasts a sizable front and spacious fenced rear yard. Inside, this four-level split-level home has hardwood floors, an open entrance-level layout, and a kitchen ready for your vision, with a large bay window overlooking the backyard greenery and enough space for a variety of cabinetry and countertop layouts. Main-level entertainment options extend to the enclosed rear porch centered around a classic brick fireplace, while the lower levels include space for creating a comfortable guest suite and a basement recreation area. Beyond the front door, nothing about this location needs to be updated, as you are just blocks from Maplewood/Alta Vista Local Park and minutes from the scenic hiking and biking trails of Rock Creek Park. Commuting and leisure are equally effortless with two nearby Metro stations and the premier dining, shopping, and entertainment options of downtown Bethesda just a short drive away. Combining suburban tranquility with elite urban convenience, this property is a standout opportunity ready to be transformed into your personalized dream home.
Pending
$995,000
9215 Bardon Rd, Bethesda, MD 20814
4beds
2,380sqft
Single Family Residence
Built in 1957
0.26 Acres Lot
$989,100 Zestimate®
$418/sqft
$-- HOA
What's special
Basement recreation areaOpen entrance-level layoutHardwood floorsSpacious fenced rear yard
- 28 days
- 1,061
- 58
Likely to sell faster than
Zillow last checked:
Listing updated:
Listed by:
Melinda Estridge 301-657-9700,
Long & Foster Real Estate, Inc. 240-497-1700,
Listing Team: Estridge Murtagh Coplen
Source: Bright MLS,MLS#: MDMC2253326
Facts & features
Interior
Bedrooms & bathrooms
- Bedrooms: 4
- Bathrooms: 3
- Full bathrooms: 3
Basement
- Area: 576
Heating
- Forced Air, Natural Gas
Cooling
- Central Air, Electric
Appliances
- Included: Dishwasher, Disposal, Oven/Range - Electric, Refrigerator, Dryer, Oven, Cooktop, Washer, Water Heater, Gas Water Heater
- Laundry: In Basement, Dryer In Unit, Has Laundry, Washer In Unit
Features
- Dining Area, Bathroom - Walk-In Shower, Bathroom - Tub Shower, Ceiling Fan(s), Combination Dining/Living, Floor Plan - Traditional, Kitchen - Table Space, Primary Bath(s), 9'+ Ceilings, High Ceilings, Dry Wall, Paneled Walls
- Flooring: Carpet, Ceramic Tile, Wood, Hardwood
- Windows: Bay/Bow, Casement, Sliding, Window Treatments
- Basement: Interior Entry
- Number of fireplaces: 1
- Fireplace features: Brick, Equipment, Screen
Interior area
- Total structure area: 2,956
- Total interior livable area: 2,380 sqft
- Finished area above ground: 2,380
- Finished area below ground: 0
Property
Parking
- Total spaces: 3
- Parking features: Covered, Garage Faces Front, Garage Door Opener, Inside Entrance, Concrete, Driveway, Attached
- Attached garage spaces: 1
- Uncovered spaces: 2
Accessibility
- Accessibility features: None
Features
- Levels: Multi/Split,Four
- Stories: 4
- Patio & porch: Patio, Porch
- Pool features: None
- Fencing: Back Yard,Chain Link,Wood,Partial
- Has view: Yes
- View description: Trees/Woods, Street
Lot
- Size: 0.26 Acres
- Features: Front Yard, Rear Yard, Sloped, Middle Of Block
Details
- Additional structures: Above Grade, Below Grade
- Parcel number: 160700433251
- Zoning: R60
- Special conditions: Standard
Construction
Type & style
- Home type: SingleFamily
- Property subtype: Single Family Residence
Materials
- Brick
- Foundation: Other
- Roof: Other
Condition
- Fixer
- New construction: No
- Year built: 1957
Utilities & green energy
- Sewer: Public Sewer
- Water: Public
Community & HOA
Community
- Subdivision: Alta Vista
HOA
- Has HOA: No
Location
- Region: Bethesda
Financial & listing details
- Price per square foot: $418/sqft
- Tax assessed value: $945,600
- Annual tax amount: $11,055
- Date on market: 8/28/2026
- Listing agreement: Exclusive Right To Sell
- Listing terms: Cash,Conventional,FHA,FNMA,VA Loan
- Ownership: Fee Simple
Estimated market value
$989,100
$940,000 - $1.04M
$4,785/mo
Price history
| Date | Event | Price |
|---|---|---|
| 9/9/2026 | Pending sale | $995,000$418/sqft |
Source:  Bright MLS #MDMC2253326 Report a problem Bright MLS #MDMC2253326 Report a problem | ||
| 8/28/2026 | Listed for sale | $995,000$418/sqft |
Source: Bright MLS #MDMC2253326 Report a problem | ||
Public tax history
| Year | Property taxes | Tax assessment |
|---|---|---|
| 2025 | $11,055 +15.3% | $889,200 +6.8% |
| 2024 | $9,587 +3.2% | $832,800 +3.3% |
| 2023 | $9,291 +8% | $806,333 +3.4% |
| 2022 | $8,606 +3.6% | $779,867 +3.5% |
| 2021 | $8,306 +1.2% | $753,400 +1.2% |
| 2020 | $8,209 +2.6% | $744,100 +2.6% |
| 2019 | $8,000 -0.2% | $725,500 |
| 2018 | $8,015 +0.4% | $725,500 +3% |
| 2017 | $7,985 +23.4% | $704,467 +3.1% |
| 2016 | $6,471 | $683,433 +3.2% |
| 2015 | $6,471 | $662,400 +5.3% |
| 2014 | $6,471 | $629,200 +5.6% |
| 2013 | -- | $596,000 +5.9% |
| 2012 | -- | $562,800 |
| 2011 | -- | $562,800 |
| 2010 | -- | $562,800 -24.5% |
| 2009 | -- | $744,940 +13.5% |
| 2008 | -- | $656,396 +15.6% |
| 2007 | -- | $567,853 +18.5% |
| 2006 | -- | $479,310 +12.5% |
| 2005 | -- | $426,236 +14.2% |
| 2004 | -- | $373,163 +16.6% |
| 2003 | -- | $320,090 +4.2% |
| 2002 | -- | $307,160 |
| 2001 | -- | $307,160 |
Find assessor info on the county website
Monthly payment
Est. payment
Payment breakdown
Explore the cost of this home by adjusting the details. Changes won't be saved.Climate risks
Neighborhood: Alta Vista
Nearby schools
Schools provided by the listing agent
- Elementary: Wyngate
- Middle: North Bethesda
- High: Walter Johnson
- District: Montgomery County Public Schools
Source: Bright MLS. This data may not be complete. We recommend contacting the local school district to confirm school assignments for this home.
Similar homes
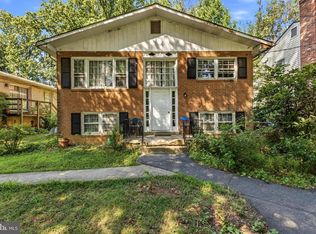
- $990,0004 bd4 ba2.4k sqft6418 Cygnet Dr, Alexandria, VA 22307For Sale

 MLS ID #VAFX2340552, Frances Backus, Corcoran McEnearney. Bright MLS
 - $1,099,0004 bd3 ba3k sqft2244 Providence St, Falls Church, VA 22043For Sale
 MLS ID #VAFX2339964, Kartik Aggarwal, Realty2U Inc.. Bright MLS
 - $1,099,0004 bd3 ba2.9k sqft7038 Wolftree Ln, Rockville, MD 20852For Sale
 MLS ID #MDMC2253150, Deirdre Lofft, Compass. Bright MLS
 - $950,0004 bd3 ba2.6k sqft1644 La Salle Ave, Mc Lean, VA 22102For Sale
 MLS ID #VAFX2323200, Jim & Dawn Gaskill, RE/MAX Gateway. Bright MLS
 - $1,100,0004 bd2 ba1.9k sqft9216 Brian Dr, Vienna, VA 22180For SaleMLS ID #VAFX2340278, Richie Hanna, RE/MAX Gateway. Bright MLS
- $974,9004 bd3 ba2.6k sqft7111 Cheshire Ct, Alexandria, VA 22307For SaleMLS ID #VAFX2337258, Paul Sneeringer, Samson Properties. Bright MLS
- $749,9004 bd2 ba1.8k sqft4016 Simms Dr, Kensington, MD 20895For SaleMLS ID #MDMC2254214, Bridgette Ruttkay, RLAH @properties. Bright MLS
- $800,0005 bd3 ba2.2k sqft9 Watchwater Way, Rockville, MD 20850For SaleMLS ID #MDMC2253950, Jared Russell, Real Broker, LLC. Bright MLS
- $1,025,0004 bd3 ba1.6k sqft1843 Foxstone Dr, Vienna, VA 22182For SaleMLS ID #VAFX2337328, Mike Snow, Pearson Smith Realty, LLC. Bright MLS
- $985,0004 bd3 ba2k sqft900 Carole Ct SE, Vienna, VA 22180For SaleMLS ID #VAFX2306330, Patrick Ohlhorst, Solutions Realty Group LLC. Bright MLS
- $849,0004 bd2 ba2k sqft3610 Heritage Ln, Fairfax, VA 22030For SaleMLS ID #VAFC2009036, Adam Alami, Real Broker, LLC. Bright MLS
- $950,0004 bd3 ba2.6k sqft1646 La Salle Ave, Mc Lean, VA 22102For SaleMLS ID #VAFX2323256, Jim & Dawn Gaskill, RE/MAX Gateway. Bright MLS
- $1,449,9004 bd3 ba1.7k sqft3518 Yuma St NW, Washington, DC 20008For SaleMLS ID #DCDC2278076, Eddie R Suarez, TTR Sotheby's International Realty. Bright MLS
- $875,0005 bd3 ba2.5k sqft5204 Holden St, Fairfax, VA 22032For SaleMLS ID #VAFX2337636, Troy J Sponaugle, Samson Properties. Bright MLS
- $750,0004 bd3 ba2.4k sqft904 Dunbarton Ct, Herndon, VA 20170For SaleMLS ID #VAFX2333358, Julie Nirschl, Long & Foster Real Estate, Inc.. Bright MLS
- $949,0003 bd2 ba1.3k sqft7315 Friden Dr, Falls Church, VA 22043For SaleMLS ID #VAFX2338678, Praveen Voruganti, Maram Realty, LLC. Bright MLS
- $860,0004 bd4 ba3.5k sqft6256 Martin Rd, Columbia, MD 21044For SaleMLS ID #MDHW2072690, Christine Basham, Northrop Realty. Bright MLS
- $1,200,0004 bd4 ba2.5k sqft300 Valeview Ct NW, Vienna, VA 22180For SaleMLS ID #VAFX2339664, Dina Shaminova, TTR Sotheby's International Realty. Bright MLS
- $525,0003 bd2 ba2k sqft9612 Dilston Rd, Silver Spring, MD 20903For SaleMLS ID #MDMC2252850, Mynor Herrera, Keller Williams Capital Properties. Bright MLS
- $799,0004 bd4 ba2.4k sqft11501 Piney Lodge Rd, Gaithersburg, MD 20878For SaleMLS ID #MDMC2252028, Kevin Jill, Realty of America LLC. Bright MLS
