Skip main navigation
Sold for $450,000
  • $450,000

    9215 Bluebird Ter, Gaithersburg, MD 20879

    3beds
    1,760sqft
    Townhouse
    Built in 1976
    2,001 Square Feet Lot
    $456,000 Zestimate®
    $256/sqft
    $2,706 Estimated rent

    Home value

    $456,000

    $433,000 - $479,000

    $2,706/mo

    Zestimate® history
    Loading
    Loading...

    Owner options

    List your home for rent

    $2,706/mo

    Rent Zestimate®

    Find your next renter with Zillow Rental Manager. Plus, with online applications, you can quickly screen prospective tenants – for free.

    Learn more

    $2,706/mo

    Rent Zestimate®

    Refinance and save

    $2,828/mo

    Est. payment

    Refinancing to a lower rate could help reduce your monthly payments and save thousands over the life of the loan.

    See today's rates

    $2,828/mo

    Est. payment

    Explore your selling options

    Work with a Zillow partner agent

    Leverage their expertise and Zillow's premium Showcase listings to get your home seen by more buyers.

    Get started

    List with your own agent

    Get your home in front of millions of buyers by listing it on Zillow.

    Learn how to do it

    Sell it yourself

    Take full control of how buyers see your home on Zillow by listing For Sale by Owner (FSBO).

    List your home

    What's special

    Modern upgradesBeautiful staircaseGiant foodExtra storage spaceBrick patioFresh paintFreshly painted walls
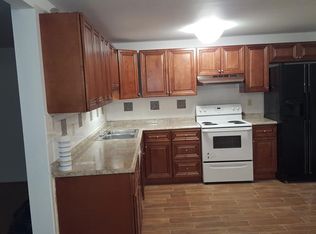
    This stunning 3-bedroom and 3.5-bathroom townhome is a true gem. From the moment you step in, you'll be captivated by the classic charm and many modern upgrades. Gleaming hardwood floors throughout the main and upper levels. Beautiful staircase with custom wrought iron railings. Freshly painted walls create a fresh and inviting atmosphere. All light fixtures have been replaced with recessed lighting in each room adding a touch of elegance and comfort. Step into the large open-plan kitchen featuring wood cabinets, stainless steel appliances, granite countertops, tile backsplash, and a breakfast bar that adds extra counter space and functionality. The kitchen perfectly complements the open dining area that offers convenient access to the brick patio and backyard. The upper level boasts 3 bedrooms with hardwood floors and fresh paint. Two full bathrooms are remodeled with modern style and functionality. The fully updated basement is perfect for relaxation and entertainment. It shows off newly wide tile floors, recessed lighting, fresh paint, laundry facilities, and extra storage space. Large renovated full bathroom with a shower and newly built cedar sauna for your health benefits. The yard is fully fenced and brick-paved with a fire pit, natural wood-raised garden beds, and sheds for extra storage. Two assigned parking spaces and plenty of guest parking around. Enjoy a wide range of community amenities: tennis courts, a swimming pool complex with local swimming team training, a playground area, a soccer field, and more. Walking distance to elementary school makes this home an ideal choice for families seeking both comfort and convenience. Easy access to I-270, ICC & Rt. 355, Shady Grove metro. Grocery- Safeway, CVS, Giant Food, and Lidl all are within minutes. Don't miss this opportunity to own an exceptional combination of location, layout & fabulous condition!

    Zillow last checked:

    Listing updated:

    Listed by:

    Olga Golikova 301-646-6083,

    Kemper Morgan Realty, LLC

    Bought with:

    Brice Ebeka, SP200205350

    Keller Williams Preferred Properties

    Source: Bright MLS,MLS#: MDMC2128758MLS Logo

    Facts & features

    Interior

    Bedrooms & bathrooms
    • Bedrooms: 3
    • Bathrooms: 4
    • Full bathrooms: 3
    • 1/2 bathrooms: 1
    • Main level bathrooms: 1
    Basement
    • Area: 560
    Heating
    • Heat Pump, Electric
    Cooling
    • Heat Pump, Electric
    Appliances
    • Included: Microwave, Dishwasher, Disposal, Dryer, Oven/Range - Electric, Range Hood, Refrigerator, Stainless Steel Appliance(s), Washer, Water Heater, Electric Water Heater
    • Laundry: In Basement, Dryer In Unit, Washer In Unit
    Features
    • Breakfast Area, Combination Kitchen/Dining, Dining Area, Family Room Off Kitchen, Floor Plan - Traditional, Eat-in Kitchen, Kitchen - Gourmet, Kitchen - Table Space, Recessed Lighting, Sauna, Soaking Tub
    • Flooring: Hardwood, Ceramic Tile, Wood
    • Basement: Full,Finished,Heated,Improved,Interior Entry,Windows
    • Has fireplace: No
    Interior area
    • Total structure area: 1,760
    • Total interior livable area: 1,760 sqft
    • Finished area above ground: 1,200
    • Finished area below ground: 560

    Property

    Parking
    • Parking features: Parking Lot, Off Street
    Accessibility
    • Accessibility features: None
    Features
    • Levels: Three
    • Stories: 3
    • Pool features: Community
    • Fencing: Full
    Lot
    • Size: 2,001 sqft
    Details
    • Additional structures: Above Grade, Below Grade
    • Parcel number: 160901568242
    • Zoning: R90
    • Special conditions: Standard

    Construction

    Type & style
    • Home type: Townhouse
    • Architectural style: Traditional
    • Property subtype: Townhouse
    Materials
    • Frame
    • Foundation: Crawl Space, Stone
    Condition
    • Excellent
    • New construction: No
    • Year built: 1976
    • Major remodel year: 2023

    Utilities & green energy

    • Sewer: Public Sewer
    • Water: Public

    Community & neighborhood

    Location
    • Region: Gaithersburg
    • Subdivision: Quail Valley

    HOA & financial

    HOA
    • Has HOA: Yes
    • HOA fee: $105 monthly

    Other

    Other facts
    • Listing agreement: Exclusive Right To Sell
    • Listing terms: Cash,Conventional,FHA,VA Loan
    • Ownership: Fee Simple

    Price history

    DateEventPrice
    5/21/2024Sold$450,000+3.4%$256/sqft
    Source: Bright MLS #MDMC2128758 Report a problem
    4/27/2024Contingent$435,000$247/sqft
    Source: Bright MLS #MDMC2128758 Report a problem
    4/20/2024Listed for sale$435,000+29.9%$247/sqft
    Source: Bright MLS #MDMC2128758 Report a problem
    9/13/2005Sold$335,000$190/sqft
    Source: Public Record Report a problem

    Public tax history

    YearProperty taxesTax assessment
    2025$3,954 +18.1%$305,567 +5.1%
    2024$3,348 +5.2%$290,833 +5.3%
    2023$3,181 +8.8%$276,100 +4.2%
    2022$2,924 +4.5%$264,933 +4.4%
    2021$2,798 +4.5%$253,767 +4.6%
    2020$2,676 +4.7%$242,600
    2019$2,555 -0.2%$242,600 +4.7%
    2018$2,560 -1.8%$231,733 +2.4%
    2017$2,606 +19.7%$226,300 +5.4%
    2016$2,178 $214,733 +5.7%
    2015$2,178 $203,167 +6%
    2014$2,178 $191,600
    2013-- $191,600
    2012-- $191,600 -22.1%
    2011-- $245,800
    2010-- $245,800
    2009-- $245,800 -21.6%
    2008-- $313,380 +17.9%
    2007-- $265,842 +21.8%
    2006-- $218,306 +27.8%
    2005-- $170,770 +14.1%
    2004-- $149,712
    2003-- $149,712 +39.1%
    2002-- $107,600
    2001-- $107,600

    Find assessor info on the county website

    Neighborhood: Flower Hill

    Nearby schools

    GreatSchools rating
    Schools provided by the listing agent
    • District: Montgomery County Public Schools

    Source: Bright MLS. This data may not be complete. We recommend contacting the local school district to confirm school assignments for this home.

    Get a cash offer in 3 minutes
    Find out how much your home could sell for in as little as 3 minutes with a no-obligation cash offer.
    Estimated market value
    $456,000
    Get a cash offer in 3 minutes
    Find out how much your home could sell for in as little as 3 minutes with a no-obligation cash offer.
    Estimated market value
    $456,000