Skip main navigation
Sold for $460,000
  • $460,000

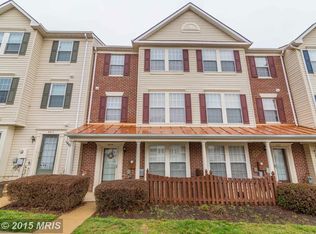
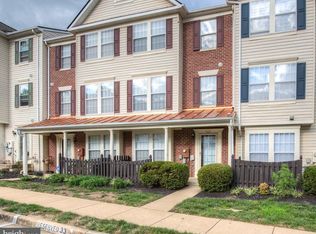
    9215 Cardinal Forest Ln #29, Lorton, VA 22079

    3beds
    1,530sqft
    Townhouse
    Built in 1994
    -- sqft lot
    $465,900 Zestimate®
    $301/sqft
    $3,052 Estimated rent

    Home value

    $465,900

    $438,000 - $499,000

    $3,052/mo

    Zestimate® history
    Loading
    Loading...

    Owner options

    List your home for rent

    $3,052/mo

    Rent Zestimate®

    Find your next renter with Zillow Rental Manager. Plus, with online applications, you can quickly screen prospective tenants – for free.

    Learn more

    $3,052/mo

    Rent Zestimate®

    Refinance and save

    $2,852/mo

    Est. payment

    Refinancing to a lower rate could help reduce your monthly payments and save thousands over the life of the loan.

    See today's rates

    $2,852/mo

    Est. payment

    Explore your selling options

    Work with a Zillow partner agent

    Leverage their expertise and Zillow's premium Showcase listings to get your home seen by more buyers.

    Get started

    List with your own agent

    Get your home in front of millions of buyers by listing it on Zillow.

    Learn how to do it

    Sell it yourself

    Take full control of how buyers see your home on Zillow by listing For Sale by Owner (FSBO).

    List your home

    What's special

    Ready to move in home at the heart of Lorton VA! You'll be immediately impressed by the modern touches throughout. Freshly Painted throughout the house Recently Updated Flooring (2025). Drop your bags and kick off your shoes! Enjoy Classic hardwood flooring giving the home a fresh, cohesive feel. Chef-Ready Kitchen: Features (2024) updated stainless steel appliances and a cool counter top with tile backsplash. The main level also provides a fireplace, convenient powder room and a dining nook New Windows (2025): Enjoy improved energy efficiency and natural light! Second Level: Offers two bright bedrooms and a lovely shared updated bathroom, perfect for guests, a growing family, or a sunny home office. The laundry room is also conveniently located here. Penthouse Primary Suite (Top Level): Retreat to your private sanctuary that spans the entire top floor! This spacious primary suite is like a luxurious hotel room, featuring a sitting area and a spa-like en-suite updated bathroom complete with a giant soaking tub and a separate shower as well as walk-in closet with designer cabinet. HVAC and water Heater are replaced in 2017. Enjoy the convenience of your assigned parking space just steps from your front door and ample visitor parking. Don't forget the amenities! Start making friends immediately at the clubhouse and the community pool. House feeds into Laurel Hill Elementary, South County Middle and South County High School. A prime location -walking distance to Amazon fresh store , Lidl etc. Close to the VRE, I-95, and Fort Belvoir. Your new, hassle-free lifestyle awaits. Welcome home! See it before it's gone!

    Zillow last checked:

    Listing updated:

    Listed by:

    Madhu KC 571-335-2429,

    Samson Properties

    Bought with:

    Chris Craddock, 0225207192

    EXP Realty, LLC

    Sarah Thabault

    EXP Realty, LLC

    Source: Bright MLS,MLS#: VAFX2279930MLS Logo

    Facts & features

    Interior

    Bedrooms & bathrooms
    • Bedrooms: 3
    • Bathrooms: 3
    • Full bathrooms: 2
    • 1/2 bathrooms: 1
    • Main level bathrooms: 1
    Basement
    • Area: 0
    Heating
    • Forced Air, Natural Gas
    Cooling
    • Central Air, Electric
    Appliances
    • Included: Gas Water Heater
    Features
    • Dry Wall
    • Flooring: Hardwood
    • Has basement: No
    • Number of fireplaces: 1
    Interior area
    • Total structure area: 1,530
    • Total interior livable area: 1,530 sqft
    • Finished area above ground: 1,530
    • Finished area below ground: 0

    Property

    Parking
    • Parking features: Assigned, On Street
    • Has uncovered spaces: Yes
    • Details: Assigned Parking, Assigned Space #: 29
    Accessibility
    • Accessibility features: Accessible Doors
    Features
    • Levels: Three
    • Stories: 3
    • Pool features: Community
    Details
    • Additional structures: Above Grade, Below Grade
    • Parcel number: 1071 03 0029
    • Zoning: 220
    • Special conditions: Standard

    Construction

    Type & style
    • Home type: Townhouse
    • Architectural style: Traditional
    • Property subtype: Townhouse
    Materials
    • Aluminum Siding, Asphalt
    • Foundation: Concrete Perimeter
    • Roof: Asphalt,Shingle
    Condition
    • New construction: No
    • Year built: 1994

    Utilities & green energy

    • Sewer: Public Septic, Public Sewer
    • Water: Public
    • Utilities for property: Cable Connected, Natural Gas Available, Sewer Available, Water Available, Cable, Other Internet Service

    Community & neighborhood

    Location
    • Region: Lorton
    • Subdivision: Gables At Gunston

    HOA & financial

    Other fees
    • Condo and coop fee: $400 monthly

    Other

    Other facts
    • Listing agreement: Exclusive Right To Sell
    • Listing terms: Cash,FHA,VA Loan,Other,Conventional
    • Ownership: Condominium

    Price history

    DateEventPrice
    2/11/2026Listing removed$2,800$2/sqft
    Source: Bright MLS #VAFX2285818 Report a problem
    1/15/2026Listed for rent$2,800$2/sqft
    Source: Bright MLS #VAFX2285818 Report a problem
    12/29/2025Sold$460,000+0%$301/sqft
    Source: Bright MLS #VAFX2279930 Report a problem
    12/8/2025Contingent$459,990$301/sqft
    Source: Bright MLS #VAFX2279930 Report a problem
    12/4/2025Listed for sale$459,990+73.6%$301/sqft
    Source: Bright MLS #VAFX2279930 Report a problem
    3/29/2013Sold$265,000-1.8%$173/sqft
    Source: Public Record Report a problem
    2/28/2013Pending sale$269,900$176/sqft
    Source: KELLER WILLIAMS KINGSTOWNE #FX7996884 Report a problem
    2/24/2013Listed for sale$269,900$176/sqft
    Source: KELLER WILLIAMS KINGSTOWNE #FX7996884 Report a problem
    2/22/2013Pending sale$269,900$176/sqft
    Source: KELLER WILLIAMS KINGSTOWNE #FX7996884 Report a problem
    2/16/2013Listed for sale$269,900$176/sqft
    Source: KELLER WILLIAMS KINGSTOWNE #FX7996884 Report a problem
    1/30/2013Pending sale$269,900$176/sqft
    Source: KELLER WILLIAMS KINGSTOWNE #FX7996884 Report a problem
    1/24/2013Listed for sale$269,900-25%$176/sqft
    Source: KELLER WILLIAMS KINGSTOWNE #FX7996884 Report a problem
    4/29/2005Sold$360,000+80%$235/sqft
    Source: Public Record Report a problem
    5/22/2003Sold$200,000+60.5%$131/sqft
    Source: Public Record Report a problem
    9/8/1994Sold$124,600$81/sqft
    Source: Public Record Report a problem

    Public tax history

    YearProperty taxesTax assessment
    2025$4,781 +8.8%$413,580 +9%
    2024$4,396 +9%$379,430 +6.2%
    2023$4,032 -0.4%$357,280 +0.9%
    2022$4,050 $354,150 +14%
    2021-- $310,660 -2%
    2020$3,752 +9%$317,000 +9%
    2019$3,442 $290,830
    2018$3,442 +12.1%$290,830 +10%
    2017$3,070 +0.2%$264,390
    2016$3,063 +2.8%$264,390 -1%
    2015$2,980 +6.2%$267,060 +6%
    2014$2,805 $251,940 +9%
    2013-- $231,140 +7%
    2012-- $216,030
    2011-- $216,030 +5%
    2010-- $205,740 -14.5%
    2009-- $240,630 -25%
    2008-- $320,840 -4%
    2007-- $334,370 +90.3%
    2003-- $175,680 +28%
    2002-- $137,250

    Find assessor info on the county website

    Neighborhood: 22079

    Nearby schools

    GreatSchools rating
    Schools provided by the listing agent
    • Elementary: Laurel Hill
    • Middle: South County
    • High: South County
    • District: Fairfax County Public Schools

    Source: Bright MLS. This data may not be complete. We recommend contacting the local school district to confirm school assignments for this home.

    Get a cash offer in 3 minutes
    Find out how much your home could sell for in as little as 3 minutes with a no-obligation cash offer.
    Estimated market value
    $465,900
    Get a cash offer in 3 minutes
    Find out how much your home could sell for in as little as 3 minutes with a no-obligation cash offer.
    Estimated market value
    $465,900