Skip main navigation
Off market
  • $362,300

    9215 Colchester Ter, Fort Wayne, IN 46825

    3beds
    1,700sqft
    Condo/Villa
    Built in 2016
    10,018 Square Feet Lot
    $362,300 Zestimate®
    $213/sqft
    $2,122 Estimated rent

    Home value

    $362,300

    $344,000 - $380,000

    $2,122/mo

    Zestimate® history
    Loading
    Loading...

    Owner options

    List your home for rent

    $2,122/mo

    Rent Zestimate®

    Find your next renter with Zillow Rental Manager. Plus, with online applications, you can quickly screen prospective tenants – for free.

    Learn more

    $2,122/mo

    Rent Zestimate®

    Refinance and save

    $2,346/mo

    Est. payment

    Refinancing to a lower rate could help reduce your monthly payments and save thousands over the life of the loan.

    See today's rates

    $2,346/mo

    Est. payment

    Explore your selling options

    Work with a Zillow partner agent

    Leverage their expertise and Zillow's premium Showcase listings to get your home seen by more buyers.

    Get started

    List with your own agent

    Get your home in front of millions of buyers by listing it on Zillow.

    Learn how to do it

    Sell it yourself

    Take full control of how buyers see your home on Zillow by listing For Sale by Owner (FSBO).

    List your home

    What's special

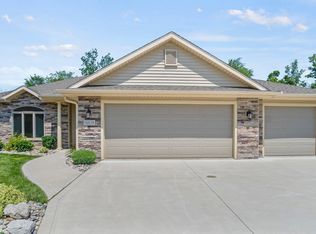
    Your search is OVER! This AMAZING custom design Villa Home is literally in "LIKE NEW" condition! In some ways this 2 year old home is BETTER than new as it comes with professional landscaping, lawn irrigation system fed by the HOA pond (not on your water bill), custom drapes & blinds, all the sun room furniture, patio set, gas grill, wall mounted TVs, and appliances including the washer & dryer! Tucked away in the back of the development, this home is shielded by a wooded tree-line providing that peace and privacy that every buyer is looking for. This home has all the latest & greatest high-tech gadgets which allows you with the touch of your phone to control the security system, thermostat, window shades, and Ring doorbell monitoring system. Upon entry, you immediately get that spacious feeling which is created by the 9' ceilings and open floor plan. The chef of the family will appreciate the custom tall cabinets, quartz counters, farm sink, and stainless-steel appliances. The seller even extended the quartz counter-tops to all the bathrooms, as well as the built-in bar with wine rack. The master bath will blow you away with the custom tile shower, glass doors, heated tile floors, double sinks, pocket door, and access to the walk-in closet. The upgraded EZ Breeze Windows in the 3-season room will keep the wind, rain, dust, pollen, and bugs out! And check out the 3-car garage with the coated floor, and extensive lighting for the car enthusiast.

    This property is off market, which means it's not currently listed for sale or rent on Zillow. This may be different from what's available on other websites or public sources.
    Facts & features

    Interior

    Bedrooms & bathrooms
    • Bedrooms: 3
    • Bathrooms: 2
    • Full bathrooms: 2
    Heating
    • Other
    Cooling
    • Central
    Features
    • Basement: None
    • Has fireplace: Yes
    • Fireplace features: Electric
    Interior area
    • Total interior livable area: 1,700 sqft

    Property

    Parking
    • Parking features: Garage - Attached
    Lot
    • Size: 10,018 sqft
    Details
    • Parcel number: 020702301002023073
    • Zoning: R-1 Residential

    Construction

    Type & style
    • Home type: SingleFamily
    • Architectural style: Ranch
    • Property subtype: Condo/Villa
    Materials
    • masonry
    • Roof: Asphalt
    Condition
    • Year built: 2016

    Utilities & green energy

    • Sewer: City

    Community & neighborhood

    Location
    • Region: Fort Wayne

    HOA & financial

    HOA
    • Has HOA: Yes
    • HOA fee: $160 monthly

    Other

    Other facts
    • Sale/Rent: For Sale
    • AMENITIES: Ceiling Fan(s), Porch Covered, Irrigation System, Patio Open, Porch Enclosed, Closet(s) Walk-in, Disposal, Dryer Hook Up Electric, Dryer Hook Up Gas, Landscaped, Range/Oven Hook Up Elec, Attic Pull Down Stairs, Ceiling-9+, Alarm System-Security, Built-In Bookcase, Attic Storage, Countertops-Stone, Ceiling-Tray, Open Floor Plan, Pocket Doors, Foyer Entry, Custom Cabinetry, Dryer Hook Up Gas/Elec, Near Walking Trail, Range/Oven Hk Up Gas/Elec, Split Br Floor Plan
    • COOLING: Central Air
    • EXTERIOR: Vinyl, Stone
    • HEATING/FUEL: Forced Air, Gas
    • 3rd Bdrm Level: Main
    • Kitchen Level: Main
    • 1st Bdrm Level: Main
    • 2nd Bdrm Level: Main
    • Style: One Story
    • Platted Y/N: Yes
    • Laundry Level: Main
    • Fireplace Y/N: Yes
    • Garage Type: Attached
    • Water Utility: City
    • Sewer: City
    • ARCHITECTURAL STYLE: Ranch
    • BASEMENT/FOUNDATION: Slab
    • LOCATION: City/Town/Suburb, Near Walking Trail
    • FIREPLACE: Living/Great Rm, Gas Log
    • Breakfast Rm Level: Main
    • LOT DESCRIPTION: Cul-De-Sac
    • Den Level: Main
    • Zoning: R-1 Residential
    • Township: Washington
    • Planned Unit Dev. Y/N: Yes
    • Off Street Parking Y/N: Yes
    • Square Footage Source: Public Records
    • Assoc. Restrictions Y/N: Yes
    • Assoc. Dues Frequency: Monthly
    • Inside City Limits: Yes
    • Association ID: Upstate Alliance of REALTORS
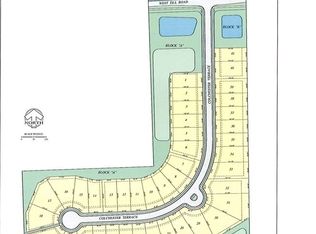
    • Subdivision: Stone Gate Villas
    • Property SubType: Condo/Villa
    • Status: Active

    Price history

    DateEventPrice
    5/19/2018Sold$259,500$153/sqft
    Source: Agent Provided Report a problem
    4/3/2018Listed for sale$259,500$153/sqft
    Source: Mike Thomas Associates, Inc. #201812427 Report a problem

    Public tax history

    YearProperty taxesTax assessment
    2025$3,852 +11.6%$330,700 -1%
    2024$3,451 +16%$334,000 +10.7%
    2023$2,974 +3.6%$301,600 +14.6%
    2022$2,871 +5.1%$263,100 +3.1%
    2021$2,732 +4.5%$255,100 +2.5%
    2020$2,614 -29.1%$248,800 +3.9%
    2019$3,688 +64.6%$239,500 +7%
    2018$2,240 $223,800 +10.3%
    2017-- $202,900 +28885.7%
    2016-- $700

    Find assessor info on the county website

    Neighborhood: 46825

    Nearby schools

    GreatSchools rating
    Schools provided by the listing agent
    • Elementary: Washington Center
    • Middle: Shawnee
    • High: Northrop
    • District: Fort Wayne Community

    Source: The MLS. This data may not be complete. We recommend contacting the local school district to confirm school assignments for this home.

    Get pre-qualified for a loan
    At Zillow Home Loans, we can pre-qualify you in as little as 5 minutes with no impact to your credit score.

    An equal housing lender. NMLS #10287.

    Sell for more on Zillow
    Get a Zillow Showcase℠ listing at no additional cost and you could sell for .
    $362,300
    2% more
    +$7,246
    With Zillow Showcase(estimated)
    $369,546