Skip main navigation
Sold
  • Listed by: Windermere RE/Capitol Hill,Inc
    Bought with: Keller Williams Eastside
    $915,000

    9215 Densmore Avenue N, Seattle, WA 98103

    3beds
    1,801sqft
    Condominium
    Built in 2025
    -- sqft lot
    $-- Zestimate®
    $508/sqft
    $4,836 Estimated rent

    Home value

    Not available

    Estimated sales range

    Not available

    $4,836/mo

    Zestimate® history
    Loading
    Loading...

    Owner options

    List your home for rent

    $4,836/mo

    Rent Zestimate®

    Find your next renter with Zillow Rental Manager. Plus, with online applications, you can quickly screen prospective tenants – for free.

    Learn more

    $4,836/mo

    Rent Zestimate®

    Refinance and save

    $5,550/mo

    Est. payment

    Refinancing to a lower rate could help reduce your monthly payments and save thousands over the life of the loan.

    See today's rates

    $5,550/mo

    Est. payment

    Explore your selling options

    Work with a Zillow partner agent

    Leverage their expertise and Zillow's premium Showcase listings to get your home seen by more buyers.

    Get started

    List with your own agent

    Get your home in front of millions of buyers by listing it on Zillow.

    Learn how to do it

    Sell it yourself

    Take full control of how buyers see your home on Zillow by listing For Sale by Owner (FSBO).

    List your home

    What's special

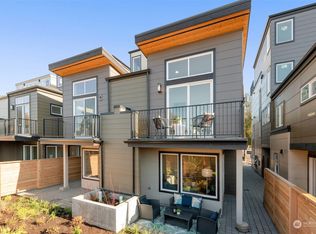
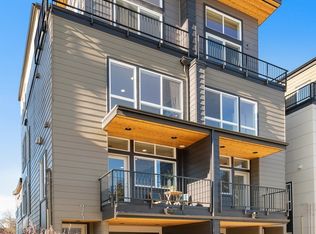
    Private balconySpacious bonus roomHeated bathroom floorsWell-planned layoutEv-ready one-car garage
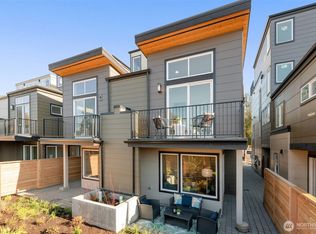

    Rates as low as 1.99%* at Clover in Licton Springs! *Terms Apply. This well-planned layout delivers versatile spaces for working, relaxing, and creating. Enter from your street-facing front door or through the EV-ready one-car garage. A heated room at the back of the garage can function as a gym, yoga studio, or workshop—tailored to your lifestyle. The main level includes a powder room, a chef’s kitchen w/ island seating, & access to a private balcony. The guest level features two generous beds, a full bath, and laundry; the top floor hosts the primary suite with dual closets, heated bathroom floors, & a spacious bonus room. Mini-splits and an ERV system ensure year-round comfort. Excellent location just 5 minutes from Green Lake!

    Zillow last checked:

    Listing updated:

    Listed by:

    Kate Douglas,

    Windermere RE/Capitol Hill,Inc,

    Ian Porter,

    Windermere RE/Capitol Hill,Inc

    Bought with:

    Shari Jansen, 23818

    Keller Williams Eastside

    Source: NWMLS as distributed by MLS GRID,MLS#: 2427226MLS Logo

    Facts & features

    Interior

    Bedrooms & bathrooms
    • Bedrooms: 3
    • Bathrooms: 3
    • Full bathrooms: 1
    • 3/4 bathrooms: 1
    • 1/2 bathrooms: 1
    • Main level bathrooms: 1
    Other
    • Level: Main
    Bonus room
    • Level: Garage
    Entry hall
    • Level: Garage
    Great room
    • Level: Main
    Kitchen with eating space
    • Level: Main
    Heating
    • Ductless, Wall Furnace, Electric
    Cooling
    • Ductless
    Appliances
    • Included: Dishwasher, Disposal, Microwave, Refrigerator, Stove(s)/Range(s), Dishwasher(s), Garbage Disposal, Microwave(s), Refrigerator(s), Water Heater: Electric, Water Heater Location: Garage, Cooking - Electric Hookup, Cooking-Electric, Dryer-Electric, Ice Maker, Washer
    • Laundry: Electric Dryer Hookup, Washer Hookup
    Features
    • Flooring: Ceramic Tile, Laminate, Carpet
    • Has fireplace: No
    Interior area
    • Total structure area: 1,801
    • Total interior livable area: 1,801 sqft

    Property

    Parking
    • Total spaces: 1
    • Parking features: Individual Garage
    • Has garage: Yes
    • Covered spaces: 1
    Features
    • Levels: Multi/Split
    • Entry location: Garage
    • Patio & porch: Cooking-Electric, Dryer-Electric, Ice Maker, Sprinkler System, Washer, Water Heater
    • Has view: Yes
    • View description: Territorial
    Lot
    • Size: 640.33 sqft
    • Features: Curbs, Paved, Sidewalk
    Details
    • Parcel number: 6178000060
    • Special conditions: Standard
    • Other equipment: Leased Equipment: none

    Construction

    Type & style
    • Home type: Condo
    • Architectural style: Townhouse
    • Property subtype: Condominium
    Materials
    • Cement Planked, Wood Siding, Cement Plank
    • Roof: Composition,Flat
    Condition
    • New construction: Yes
    • Year built: 2025

    Utilities & green energy

    • Electric: Company: Seattle City Light
    • Sewer: Company: SPU - Guardian Metered
    • Water: Company: SPU - Guardian Metered
    Green energy
    • Green verification: Other

    Community & neighborhood

    Location
    • Region: Seattle
    • Subdivision: Licton Springs

    HOA & financial

    HOA
    • HOA fee: $70 monthly
    • Services included: See Remarks
    • Association phone: 206-486-9209

    Other

    Other facts
    • Listing terms: Conventional,FHA
    • Cumulative days on market: 213 days

    Price history

    DateEventPrice
    1/14/2026Sold$915,000+1.7%$508/sqft
    Source: NWMLS as distributed by MLS GRID #2427226 Report a problem
    12/11/2025Pending sale$899,900$500/sqft
    Source: NWMLS as distributed by MLS GRID #2427226 Report a problem
    8/29/2025Listed for sale$899,900$500/sqft
    Source: NWMLS as distributed by MLS GRID #2427226 Report a problem

    Public tax history

    YearProperty taxesTax assessment
    2024$12,542 +110.3%$1,299,700 +114.3%
    2023$5,963 -40.2%$606,500 -48.3%
    2022$9,977 -7.3%$1,174,000 +6.1%
    2021$10,760 -5.4%$1,106,800 -1.4%
    2020$11,370 -2.3%$1,122,000 -3.9%
    2019$11,639 +22.9%$1,168,000 +11.6%
    2018$9,469 -8.8%$1,047,000 +3.9%
    2017$10,383 +81.4%$1,008,000 +27.6%
    2016$5,723 $790,000 +18.6%
    2015$5,723 $666,000 +19.8%
    2014$5,723 $556,000 +9.2%
    2013$5,723 $509,000 +3.5%
    2012-- $492,000 +6%
    2011-- $464,000 -5.1%
    2010-- $488,800
    2009-- $488,800 -5.1%
    2007-- $515,000
    2006-- $515,000
    2005-- $515,000 +43.5%
    2001$4,211 +5.4%$359,000 +11.5%
    2000$3,993 $322,000

    Find assessor info on the county website

    Neighborhood: North College Park

    Nearby schools

    GreatSchools rating
    Schools provided by the listing agent
    • Elementary: Viewlands
    • Middle: Robert Eagle Staff Middle School
    • High: Ingraham High

    Source: NWMLS as distributed by MLS GRID. This data may not be complete. We recommend contacting the local school district to confirm school assignments for this home.

    Get pre-qualified for a loan
    At Zillow Home Loans, we can pre-qualify you in as little as 5 minutes with no impact to your credit score.

    An equal housing lender. NMLS #10287.