Gorgeous home on 4+ acres of land! This home has 3 bedrooms, 2.5 baths, plus an office and game room! Office is located at the front of the home with a built-in desk and storage. The home has beautiful wood floors in the living room with a soaring ceiling and fireplace, open to the kitchen with a granite island with seating. The kitchen has recessed lighting, a gas stove and pantry. The generously sized primary bedroom has a new custom made mantel and electric fireplace. Upstairs, you will find a large landing with built in bookshelves, 2 more bedrooms and a game room. From the back, enjoy the view and relax under the large covered patio. Plenty of space for animals too! Garage is a side entry with a storm shelter. Updates include: new exterior outlet for generator, new interior paint, newer roof (2022), hot water heater (2022), microwave and dishwasher. Added cross-fencing and back yard fencing.
For sale
Price cut: $10K (6/22)
$550,000
9215 E 156th St N, Collinsville, OK 74021
3beds
2,860sqft
Single Family Residence
Built in 1998
4.06 Acres Lot
$-- Zestimate®
$192/sqft
$-- HOA
What's special
- 115 days
- 701
- 42
Zillow last checked:
Listing updated:
Listed by:
Julie Scott 918-639-0817,
Coldwell Banker Select
Source: MLS Technology, Inc.,MLS#: 2617995 Originating MLS: MLS Technology
Originating MLS: MLS TechnologyFacts & features
Interior
Bedrooms & bathrooms
- Bedrooms: 3
- Bathrooms: 3
- Full bathrooms: 2
- 1/2 bathrooms: 1
Primary bedroom
- Description: Master Bedroom,Private Bath,Separate Closets,Walk-in Closet
- Level: First
Bedroom
- Description: Bedroom,No Bath,Walk-in Closet
- Level: Second
Bedroom
- Description: Bedroom,No Bath,Walk-in Closet
- Level: Second
Primary bathroom
- Description: Master Bath,Bathtub,Double Sink,Full Bath,Separate Shower,Vent
- Level: First
Bathroom
- Description: Hall Bath,Half Bath
- Level: First
Bathroom
- Description: Hall Bath,Full Bath
- Level: Second
Dining room
- Description: Dining Room,Formal
- Level: First
Game room
- Description: Game/Rec Room,Over Garage
- Level: Second
Kitchen
- Description: Kitchen,Eat-In,Island,Pantry
- Level: First
Living room
- Description: Living Room,Fireplace,Great Room
- Level: First
Utility room
- Description: Utility Room,Inside,Separate
- Level: First
Heating
- Central, Gas, Multiple Heating Units
Cooling
- Central Air, 2 Units, Zoned
Appliances
- Included: Dishwasher, Disposal, Gas Water Heater, Microwave, Oven, Range, Refrigerator, Stove
- Laundry: Electric Dryer Hookup
Features
- Attic, Granite Counters, High Ceilings, High Speed Internet, Cable TV, Vaulted Ceiling(s), Wired for Data, Ceiling Fan(s), Gas Range Connection, Gas Oven Connection, Programmable Thermostat
- Flooring: Carpet, Hardwood, Tile
- Windows: Vinyl, Insulated Windows
- Basement: None
- Number of fireplaces: 2
- Fireplace features: Blower Fan, Other, Wood Burning
Interior area
- Total structure area: 2,860
- Total interior livable area: 2,860 sqft
Video & virtual tour
Property
Parking
- Total spaces: 2
- Parking features: Attached, Garage, Garage Faces Side
- Attached garage spaces: 2
Features
- Levels: Two
- Stories: 2
- Patio & porch: Covered, Patio, Porch
- Exterior features: Concrete Driveway, Other, Rain Gutters
- Pool features: None
- Fencing: Chain Link,Cross Fenced,Partial
Lot
- Size: 4.06 Acres
- Features: Mature Trees
Details
- Additional structures: None
- Parcel number: 92313231359590
- Horses can be raised: Yes
- Horse amenities: Horses Allowed
Construction
Type & style
- Home type: SingleFamily
- Architectural style: Other
- Property subtype: Single Family Residence
Materials
- Brick, Wood Frame
- Foundation: Slab
- Roof: Asphalt,Fiberglass
Condition
- Year built: 1998
Utilities & green energy
- Sewer: Septic Tank
- Water: Rural
- Utilities for property: Electricity Available, Natural Gas Available, High Speed Internet Available, Water Available
Green energy
- Energy efficient items: Insulation, Windows
- Indoor air quality: Ventilation
Community & HOA
Community
- Features: Gutter(s)
- Security: Safe Room Interior, Security System Owned, Smoke Detector(s)
- Subdivision: Tulsa Co Unplatted
HOA
- Has HOA: No
Location
- Region: Collinsville
Financial & listing details
- Price per square foot: $192/sqft
- Tax assessed value: $473,500
- Annual tax amount: $6,510
- Date on market: 5/15/2026
- Cumulative days on market: 110 days
- Listing terms: Conventional,FHA,USDA Loan,VA Loan
- Exclusions: Shed
Estimated market value
Not available
Estimated sales range
Not available
Not available
Price history
| Date | Event | Price |
|---|---|---|
| 6/22/2026 | Price change | $550,000-1.8%$192/sqft |
Source:  MLS Technology, Inc. #2617995 Report a problem MLS Technology, Inc. #2617995 Report a problem | ||
| 6/5/2026 | Price change | $560,000-1.8%$196/sqft |
Source: MLS Technology, Inc. #2617995 Report a problem | ||
| 5/15/2026 | Listed for sale | $570,000+20.4%$199/sqft |
Source: MLS Technology, Inc. #2617995 Report a problem | ||
| 8/15/2022 | Sold | $473,500-1.1%$166/sqft |
Source: MLS Technology, Inc. #2219390 Report a problem | ||
| 7/1/2022 | Pending sale | $479,000$167/sqft |
Source: MLS Technology, Inc. #2219390 Report a problem | ||
| 6/21/2022 | Price change | $479,000-6.1%$167/sqft |
Source: MLS Technology, Inc. #2219390 Report a problem | ||
| 6/16/2022 | Listed for sale | $509,900+46.7%$178/sqft |
Source: MLS Technology, Inc. #2219390 Report a problem | ||
| 5/10/2019 | Sold | $347,500-0.4%$122/sqft |
Source: MLS Technology, Inc. #1912167 Report a problem | ||
| 4/7/2019 | Pending sale | $349,000$122/sqft |
Source: Chinowth & Cohen #1912167 Report a problem | ||
| 4/4/2019 | Listed for sale | $349,000$122/sqft |
Source: Chinowth & Cohen #1912167 Report a problem | ||
Public tax history
| Year | Property taxes | Tax assessment |
|---|---|---|
| 2025 | $5,989 +1.6% | $51,085 |
| 2024 | $5,892 +1.3% | $51,085 |
| 2023 | $5,817 +33.8% | $51,085 +33.6% |
| 2022 | $4,349 -1.4% | $38,225 |
| 2021 | $4,411 -0.2% | $38,225 |
| 2020 | $4,420 +137.5% | $38,225 +120.5% |
| 2019 | $1,861 | $17,336 +6.1% |
| 2018 | $1,861 -1% | $16,336 -5.8% |
| 2017 | $1,880 -5% | $17,336 |
| 2016 | $1,979 | $17,336 |
| 2015 | $1,979 -0.9% | $17,336 |
| 2014 | $1,997 | $17,336 |
| 2013 | -- | $17,336 |
| 2012 | -- | $17,336 |
| 2011 | -- | $17,336 |
| 2010 | -- | $17,336 |
| 2009 | -- | $17,336 |
| 2008 | -- | $17,336 |
| 2007 | -- | $17,336 |
| 2006 | -- | $17,336 |
| 2005 | -- | $17,336 |
| 2004 | $1,676 | $17,336 |
| 2003 | -- | $17,336 +5.8% |
| 2002 | -- | $16,390 +5% |
| 2001 | -- | $15,609 |
| 2000 | -- | $15,609 |
Find assessor info on the county website
Monthly payment
Est. payment
Payment breakdown
Explore the cost of this home by adjusting the details. Changes won't be saved.Climate risks
Neighborhood: 74021
Nearby schools
Schools provided by the listing agent
- Elementary: Collinsville
- High: Collinsville
- District: Collinsville - Sch Dist (6)
Source: MLS Technology, Inc.. This data may not be complete. We recommend contacting the local school district to confirm school assignments for this home.
- $255,1003 bd1 ba1.2k sqft9303 E 156th St N, Collinsville, OK 74021Off Market
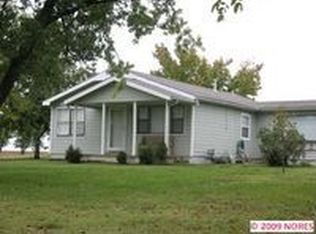
- $286,8003 bd2 ba1.5k sqft9615 E 156th St N, Collinsville, OK 74021Off Market
- $590,8004 bd3 ba3.3k sqft9376 E 156th St N, Collinsville, OK 74021Off Market
- $373,500-- bd2 ba2.1k sqft9304 E 156th St N, Collinsville, OK 74021Off Market
Similar homes
- $599,7504 bd4 ba3.7k sqft11005 E 156th St N, Collinsville, OK 74021For Sale
 MLS ID #2622260, Caroline R Gorinsky-Huesler, Coldwell Banker Select. MLS Technology, Inc.
 - $525,0004 bd3 ba2.4k sqft11818 N Harvard Ave, Skiatook, OK 74070For Sale By Owner
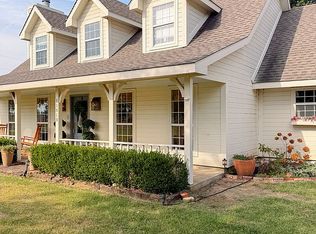
- $489,0005 bd4 ba3.2k sqft7109 E 143rd St N, Collinsville, OK 74021For Sale
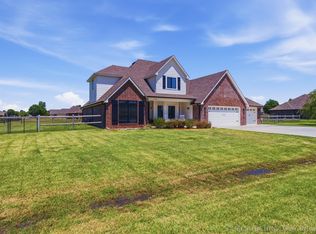 MLS ID #2624673, Stan Gardner, Coldwell Banker Select. MLS Technology, Inc.
 - $355,0003 bd2 ba1.6k sqft11316 E 180th St N, Collinsville, OK 74021For Sale
 MLS ID #2624267, Laura Richmond, Coldwell Banker Select. MLS Technology, Inc.
