Skip main navigation
Sold for $575,000
  • $575,000

    9215 Huntington Woods Dr, Mechanicsville, VA 23116

    6beds
    3,634sqft
    Single Family Residence
    Built in 2004
    0.42 Acres Lot
    $575,200 Zestimate®
    $158/sqft
    $4,043 Estimated rent

    Home value

    $575,200

    $518,000 - $638,000

    $4,043/mo

    Zestimate® history
    Loading
    Loading...

    Owner options

    List your home for rent

    $4,043/mo

    Rent Zestimate®

    Find your next renter with Zillow Rental Manager. Plus, with online applications, you can quickly screen prospective tenants – for free.

    Learn more

    $4,043/mo

    Rent Zestimate®

    Refinance and save

    $3,421/mo

    Est. payment

    Refinancing to a lower rate could help reduce your monthly payments and save thousands over the life of the loan.

    See today's rates

    $3,421/mo

    Est. payment

    Explore your selling options

    Work with a Zillow partner agent

    Leverage their expertise and Zillow's premium Showcase listings to get your home seen by more buyers.

    Get started

    List with your own agent

    Get your home in front of millions of buyers by listing it on Zillow.

    Learn how to do it

    Sell it yourself

    Take full control of how buyers see your home on Zillow by listing For Sale by Owner (FSBO).

    List your home

    What's special

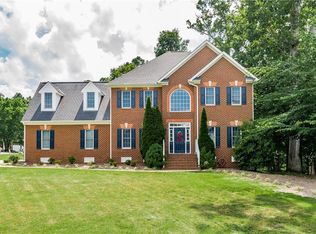
    Welcome to the ONLY six-bedroom home currently available in the Atlee High School district under $600K! This charming Cape Cod–style property is perfectly suited for its next family, offering an ideal layout for easy multigenerational living. Nestled in a quaint neighborhood with NO HOA, you’ll enjoy the convenience of Hanover living with quick access to I-295 and I-95—making commuting around town a breeze. Inside, you’ll find beautifully preserved wide-plank hardwood floors throughout the first and second levels. The spacious first-floor primary suite features a walk-in closet and a private ensuite bath complete with a jetted tub and separate shower—perfect for unwinding at the end of the day. The main level also includes a large kitchen, dining area, living room, and a convenient laundry room. Just off the dining area, step out to a massive (~800 sq ft) deck overlooking a private, expansive backyard—ideal for entertaining or relaxing outdoors. The finished walk-out basement offers incredible flexibility, featuring a huge living area, a bedroom with its own full ensuite bath, a half bath, and private entry—making it an excellent setup for multigenerational living or guest accommodations. With easy access to plumbing and electrical, adding a kitchenette would be simple. Upstairs, you’ll find four additional bedrooms, two full bathrooms, and a bright loft/office space filled with natural light. The generous yard provides plenty of space for outdoor activities, with room to add a garage or shed if desired. The front lawn has been professionally maintained by Virginia Green for the past three years, resulting in a lush, well-established landscape. Showings begin Friday, April 24, with offers reviewed as they are received. Basement storage cabinets convey. See attachments for floor plan. Updates include: Upstairs HVAC (2018), Lower HVAC (2021), upper furnace 2025.

    Zillow last checked:

    Listing updated:

    Listed by:

    Kathie Hogg 804-317-0960,

    Napier REALTORS ERA

    Bought with:

    Kenny Dunn, 0225216171

    Virginia Capital Realty

    Source: CVRMLS,MLS#: 2610261MLS LogoOriginating MLS: Central Virginia Regional MLS

    Facts & features

    Interior

    Bedrooms & bathrooms
    • Bedrooms: 6
    • Bathrooms: 6
    • Full bathrooms: 4
    • 1/2 bathrooms: 2
    Primary bedroom
    • Description: HW floors, ceiling fan, ensuite
    • Level: First
    • Dimensions: 15.0 x 16.0
    Bedroom 2
    • Description: Wide plank HW floors, ceiling fan
    • Level: Second
    • Dimensions: 13.0 x 13.0
    Bedroom 3
    • Description: Wide plank HW floors, ceiling fan
    • Level: Second
    • Dimensions: 15.0 x 13.0
    Bedroom 4
    • Description: Wide plank HW floors, ceiling fan
    • Level: Second
    • Dimensions: 16.0 x 14.0
    Bedroom 5
    • Description: HUGE room, Wide plank HW floors, ceiling fan
    • Level: Second
    • Dimensions: 29.0 x 12.0
    Additional room
    • Description: 6th bedroom, carpet, W/I closet, ensuite
    • Level: Basement
    • Dimensions: 16.0 x 14.0
    Additional room
    • Description: Loft/office area (open)
    • Level: Second
    • Dimensions: 10.0 x 10.0
    Additional room
    • Description: Unfinished storage
    • Level: Basement
    • Dimensions: 10.0 x 10.0
    Family room
    • Description: HW floors, ceiling fan
    • Level: First
    • Dimensions: 12.0 x 11.0
    Other
    • Description: Tub & Shower
    • Level: Basement
    Other
    • Description: Tub & Shower
    • Level: First
    Other
    • Description: Tub & Shower
    • Level: Second
    Half bath
    • Level: Basement
    Half bath
    • Level: First
    Kitchen
    • Description: Wood cabinet, HW floors, stainless, granite
    • Level: First
    • Dimensions: 30.0 x 13.0
    Laundry
    • Description: Closet washer/dryer
    • Level: First
    • Dimensions: 0 x 0
    Recreation
    • Description: Large open flex room, walkout to back yard
    • Level: Basement
    • Dimensions: 39.0 x 12.0
    Heating
    • Electric, Heat Pump, Natural Gas, Zoned
    Cooling
    • Central Air
    Appliances
    • Included: Dryer, Dishwasher, Electric Cooking, Electric Water Heater, Freezer, Microwave, Refrigerator, Smooth Cooktop, Stove, Washer
    • Laundry: Dryer Hookup
    Features
    • Bedroom on Main Level, Breakfast Area, Ceiling Fan(s), Dining Area, French Door(s)/Atrium Door(s), Granite Counters, High Ceilings, Jetted Tub, Kitchen Island, Bath in Primary Bedroom, Main Level Primary, Cable TV
    • Flooring: Partially Carpeted, Tile, Wood
    • Doors: French Doors
    • Basement: Full,Partially Finished,Walk-Out Access,Sump Pump
    • Attic: Pull Down Stairs
    Interior area
    • Total interior livable area: 3,634 sqft
    • Finished area above ground: 2,547
    • Finished area below ground: 1,087

    Property

    Parking
    • Parking features: Driveway, Paved
    • Has uncovered spaces: Yes
    Features
    • Patio & porch: Rear Porch, Deck
    • Exterior features: Deck, Paved Driveway
    • Pool features: None
    • Has spa: Yes
    • Fencing: None
    Lot
    • Size: 0.42 Acres
    • Features: Irregular Lot
    Details
    • Parcel number: 8706436921
    • Zoning description: R1

    Construction

    Type & style
    • Home type: SingleFamily
    • Architectural style: Cape Cod,Two Story
    • Property subtype: Single Family Residence
    Materials
    • Drywall, Frame, Stone, Vinyl Siding
    • Roof: Composition
    Condition
    • Resale
    • New construction: No
    • Year built: 2004

    Utilities & green energy

    • Sewer: Public Sewer
    • Water: Public

    Community & HOA

    Community
    • Subdivision: Huntington Woods
    Location
    • Region: Mechanicsville

    Financial & listing details

    • Price per square foot: $158/sqft
    • Tax assessed value: $450,100
    • Annual tax amount: $3,645
    • Date on market: 6/3/2026
    • Ownership: Individuals
    • Ownership type: Sole Proprietor

    Price history

    DateEventPrice
    6/5/2026Sold$575,000$158/sqft
    Source: CVRMLS #2610261 Report a problem
    4/25/2026Pending sale$575,000$158/sqft
    Source: CVRMLS #2610261 Report a problem
    4/23/2026Listed for sale$575,000-0.8%$158/sqft
    Source: CVRMLS #2610261 Report a problem
    5/7/2025Listing removed$579,900$160/sqft
    Source: CVRMLS #2511872 Report a problem
    4/30/2025Listed for sale$579,900+78.5%$160/sqft
    Source: CVRMLS #2511872 Report a problem
    4/24/2017Sold$324,950+47%$89/sqft
    Source: CVRMLS #1627079 Report a problem
    2/10/2016Sold$221,001-23.8%$61/sqft
    Source: Public Record Report a problem
    4/3/2009Sold$290,000-1.7%$80/sqft
    Source: Public Record Report a problem
    11/16/2008Listed for sale$295,000$81/sqft
    Source: ERA #2838072 Report a problem

    Public tax history

    YearProperty taxesTax assessment
    2025$3,646 $450,100
    2024$3,646 +5%$450,100 +5%
    2023$3,471 +12.5%$428,500 +12.5%
    2022$3,084 $380,800 +12.5%
    2021-- $338,500
    2020$2,742 +2.8%$338,500 +2%
    2019$2,667 $331,800 +0.8%
    2018$2,667 $329,300
    2017$2,667 +10.7%$329,300 +10.7%
    2016$2,411 $297,600
    2015$2,411 +5.2%$297,600 +5.2%
    2014$2,292 $283,000
    2013$2,292 --
    2012$2,292 -8.9%--
    2011$2,517 --
    2010$2,517 --
    2009$2,517 -12.3%--
    2008$2,870 +11.6%--
    2007$2,573 +9.9%--
    2006$2,342 --
    2005$2,342 --
    2004-- --
    2003$451 +10%--
    2002$410 --
    2001$410 --
    Find assessor info on the county website

    Neighborhood: 23116

    Nearby schools

    GreatSchools rating
    Schools provided by the listing agent
    • Elementary: Washington Henry
    • Middle: Chickahominy
    • High: Atlee

    Source: CVRMLS. This data may not be complete. We recommend contacting the local school district to confirm school assignments for this home.

    Get a cash offer in 3 minutes
    Find out how much your home could sell for in as little as 3 minutes with a no-obligation cash offer.
    Estimated market value
    $575,200
    Get a cash offer in 3 minutes
    Find out how much your home could sell for in as little as 3 minutes with a no-obligation cash offer.
    Estimated market value
    $575,200