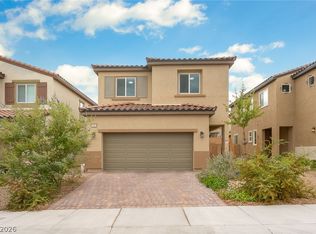
Tri Pointe’s sought-after Plan Three model, ideally situated on one of Crestview’s best corner lots with the rare advantage of low perimeter walls surrounding the property. This one-of-a-kind home has been thoughtfully customized and upgraded well beyond the standard builder offerings. Interior features include modern wall finishes, custom lighting, ceiling fans, and designer appliances. The backyard is beautifully landscaped in a desert theme, with an expanded patio, a large shade tree, outdoor lighting, and a drip irrigation system. With the remaining builder inventory unable to match this home’s combination of upgrades, location, and outdoor space, this is a true turnkey opportunity. A must-see for buyers who appreciate quality, thoughtful upgrades, and an exceptional location within Crestview.
Active
$534,900
9215 Litvin St, Las Vegas, NV 89166
3beds
1,806sqft
Townhouse
Built in 2025
2,613 Square Feet Lot
$-- Zestimate®
$296/sqft
$152/mo HOA
What's special
Modern wall finishesExpanded patioLarge shade treeOutdoor lightingDesigner appliancesCustom lightingCeiling fans
- 15 days
- 77
- 2
Likely to sell faster than
Zillow last checked:
Listing updated:
Listed by:
Brian P. Bauchman B.1000882 702-219-3128,
Vegas Valley Group
Source: LVR,MLS#: 2825973 Originating MLS: Greater Las Vegas Association of Realtors Inc
Facts & features
Interior
Bedrooms & bathrooms
- Bedrooms: 3
- Bathrooms: 3
- Full bathrooms: 1
- 3/4 bathrooms: 1
- 1/2 bathrooms: 1
Primary bedroom
- Description: Ceiling Fan,Upstairs,Walk-In Closet(s)
- Dimensions: 16x13
Bedroom 2
- Description: Closet,Upstairs
- Dimensions: 11x11
Bedroom 3
- Description: Closet,Upstairs
- Dimensions: 11x11
Primary bathroom
- Description: Double Sink,Shower Only
- Dimensions: 9x13
Dining room
- Description: Living Room/Dining Combo
- Dimensions: 12x11
Kitchen
- Description: Breakfast Bar/Counter,Luxury Vinyl Plank,Quartz Countertops,Stainless Steel Appliances
- Dimensions: 13x12
Living room
- Description: Front
- Dimensions: 23x14
Heating
- Central, Gas
Cooling
- Central Air, Electric
Appliances
- Included: Dishwasher, Disposal, Gas Range, Microwave
- Laundry: Gas Dryer Hookup, Laundry Room, Upper Level
Features
- Bathroom on Main Level, Ceiling Fan(s), Half Bath on Main Level, Window Treatments
- Flooring: Carpet, Ceramic Tile, Luxury Vinyl Plank
- Windows: Blinds
- Has fireplace: No
Interior area
- Total structure area: 1,806
- Total interior livable area: 1,806 sqft
Video & virtual tour
Property
Parking
- Total spaces: 2
- Parking features: Attached, Garage, Inside Entrance, Private, Guest
- Attached garage spaces: 2
Features
- Stories: 2
- Exterior features: None
- Pool features: Community
- Fencing: Block,Back Yard
Lot
- Size: 2,613 Square Feet
- Features: Desert Landscaping, Landscaped, < 1/4 Acre
Details
- Parcel number: 12601811045
- Zoning description: Single Family
- Horse amenities: None
Construction
Type & style
- Home type: Townhouse
- Architectural style: Two Story
- Property subtype: Townhouse
- Attached to another structure: Yes
Materials
- Roof: Tile
Condition
- Resale
- Year built: 2025
Utilities & green energy
- Electric: Photovoltaics None
- Sewer: Public Sewer
- Water: Public
- Utilities for property: Underground Utilities
Community & HOA
Community
- Features: Pool
- Security: Gated Community
- Subdivision: Iron Mountain
HOA
- Has HOA: Yes
- Amenities included: Gated, Pool, Spa/Hot Tub
- Services included: Association Management
- HOA fee: $152 monthly
- HOA name: Iron Mountain
- HOA phone: 702-795-3344
Location
- Region: Las Vegas
Financial & listing details
- Price per square foot: $296/sqft
- Annual tax amount: $4,911
- Date on market: 10/12/2026
- Listing agreement: Exclusive Right To Sell
- Listing terms: Cash,Conventional,FHA,VA Loan
Estimated market value
Not available
Estimated sales range
Not available
Not available
Price history
| Date | Event | Price |
|---|---|---|
| 10/12/2026 | Listed for sale | $534,900$296/sqft |
Source:  LVR #2825973 Report a problem | ||
Public tax history
Tax history is unavailable.
Monthly payment
Est. payment
Payment breakdown
Explore the cost of this home by adjusting the details. Changes won't be saved.Climate risks
Neighborhood: Las Vegas Wash
Nearby schools
Schools provided by the listing agent
- Elementary: Divich, Kenneth,Divich, Kenneth
- Middle: Escobedo Edmundo
- High: Arbor View
Source: LVR. This data may not be complete. We recommend contacting the local school district to confirm school assignments for this home.


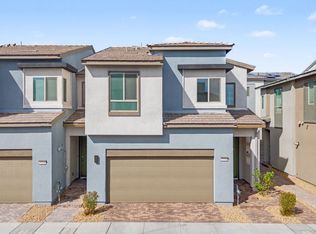
Similar homes
- from $541,5003 bd3 ba1.7k sqftPlan 1 Plan, Citrine, Las Vegas, NV 89166New Construction
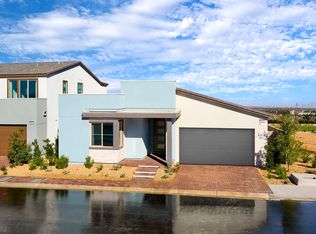 TRI Pointe Homes
- $482,6873 bd3 ba1.8k sqft9228 Harworth St, Las Vegas, NV 89166New Construction
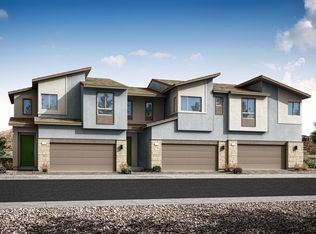 TRI Pointe Homes
- $540,0004 bd3 ba2.1k sqft10400 Sadie Blake Ave, Las Vegas, NV 89166For Sale
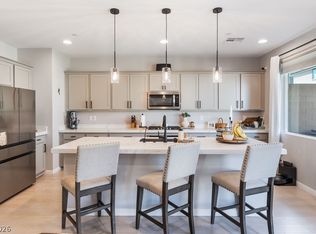 MLS ID #2812297, Traci A. Human, Keller Williams Realty Las Veg. LVR
- $514,5004 bd3 ba2.1k sqft10661 Enridge Ave, Las Vegas, NV 89166For Sale
 MLS ID #2827988, Jared A. English, Congress Realty. LVR
