Nearly every surface and system has been completely updated in this remodeled and refreshed 3-bedroom, 2-bath home. Offering 1,291 square feet of comfortable, move-in-ready living in the Meadowbrook neighborhood, this 1979-built home has been thoughtfully updated throughout to create a clean, modern feel from room to room.Interior upgrades include new laminate vinyl plank flooring, brand new carpet in all bedrooms, fresh interior paint, new light fixtures, new interior doors and trim, and new cabinetry. The kitchen features stainless steel range and dishwasher, a new deep stainless sink, and updated finishes, while both bathrooms have been improved with new sinks, cabinetry, and toilets. Major system updates include brand new electrical panel, a new water heater, new crawlspace insulation, new Visqueen, and new attic insulation, providing added efficiency and peace of mind.The living room offers a warm, inviting atmosphere with a cozy wood-burning fireplace, making it a comfortable space to relax or gather. Practical storage is well planned with linen and coat closets, and the fully finished oversized two-car garage with an exterior entry door which adds flexibility for parking, storage, or workspace.Exterior improvements include a brand-new roof, fresh exterior paint, new windows, and a new sliding glass door to a concrete patio. The fully fenced oversized spacious lot and RV parking add convenience and functionality. With all the updating completed throughout the interior and exterior, this home offers true turn-key living in an established neighborhood in a better than new home!
Sold
$490,000
9215 NE 21st St, Vancouver, WA 98664
3beds
1,291sqft
Residential, Single Family Residence
Built in 1979
8,712 Square Feet Lot
$493,500 Zestimate®
$380/sqft
$2,486 Estimated rent
Home value
$493,500
$469,000 - $523,000
$2,486/mo
Zestimate® history
Owner options
List your home for rent
$2,486/mo
Rent Zestimate®
Find your next renter with Zillow Rental Manager. Plus, with online applications, you can quickly screen prospective tenants – for free.
$2,486/mo
Rent Zestimate®
Refinance and save
$3,025/mo
Est. payment
Refinancing to a lower rate could help reduce your monthly payments and save thousands over the life of the loan.
$3,025/mo
Est. payment
Explore your selling options
Work with a Zillow partner agent
Leverage their expertise and Zillow's premium Showcase listings to get your home seen by more buyers.
Get startedList with your own agent
Get your home in front of millions of buyers by listing it on Zillow.
Learn how to do itSell it yourself
Take full control of how buyers see your home on Zillow by listing For Sale by Owner (FSBO).
List your homeWhat's special
Cozy wood-burning fireplaceNew windowsNew light fixturesFresh interior paintNew deep stainless sinkNew cabinetryFresh exterior paint
Zillow last checked:
Listing updated:
Listed by:
Kimberly Sessions-Freund #AGENT_PHONE,
Windermere Northwest Living,
Grant Gustafson 360-713-7993,
Windermere Northwest Living
Bought with:
Laurie Dean, 23032332
Redfin
Source: RMLS (OR),MLS#: 256208756
Facts & features
Interior
Bedrooms & bathrooms
- Bedrooms: 3
- Bathrooms: 2
- Full bathrooms: 2
- Main level bathrooms: 2
Rooms
- Room types: Utility Room, Entry, EatingArea, Bedroom 2, Bedroom 3, Dining Room, Family Room, Kitchen, Living Room, Primary Bedroom
Primary bedroom
- Features: Bathroom, Ceiling Fan, Closet, Wallto Wall Carpet
- Level: Main
Bedroom 2
- Features: Ceiling Fan, Closet
- Level: Main
Bedroom 3
- Features: Ceiling Fan, Closet
- Level: Main
Family room
- Features: Laminate Flooring
- Level: Main
Kitchen
- Features: Dishwasher, Free Standing Range, Laminate Flooring
- Level: Main
Living room
- Features: Fireplace, Sliding Doors, Laminate Flooring
- Level: Main
Heating
- Fireplace(s)
Cooling
- None
Appliances
- Included: Built-In Range, Dishwasher, Free-Standing Range, Plumbed For Ice Maker, Stainless Steel Appliance(s), Electric Water Heater
- Laundry: Laundry Room
Features
- Ceiling Fan(s), Closet, Bathroom
- Flooring: Laminate, Wall to Wall Carpet
- Doors: Sliding Doors
- Windows: Double Pane Windows, Vinyl Frames
- Basement: Crawl Space
- Number of fireplaces: 1
- Fireplace features: Wood Burning
Interior area
- Total structure area: 1,291
- Total interior livable area: 1,291 sqft
Property
Parking
- Total spaces: 2
- Parking features: Driveway, Off Street, RV Access/Parking, Attached
- Attached garage spaces: 2
- Has uncovered spaces: Yes
Accessibility
- Accessibility features: One Level, Accessibility
Features
- Levels: One
- Stories: 1
- Patio & porch: Patio
- Exterior features: Yard
- Fencing: Fenced
Lot
- Size: 8,712 Square Feet
- Features: Level, Trees, SqFt 7000 to 9999
Details
- Additional structures: RVParking
- Parcel number: 109976278
Construction
Type & style
- Home type: SingleFamily
- Architectural style: Ranch
- Property subtype: Residential, Single Family Residence
Materials
- Cement Siding, Lap Siding, Wood Siding
- Foundation: Concrete Perimeter
- Roof: Composition
Condition
- Updated/Remodeled
- New construction: No
- Year built: 1979
Utilities & green energy
- Sewer: Public Sewer
- Water: Public
Community & HOA
HOA
- Has HOA: No
Location
- Region: Vancouver
Financial & listing details
- Price per square foot: $380/sqft
- Tax assessed value: $400,304
- Annual tax amount: $3,776
- Date on market: 1/21/2026
- Cumulative days on market: 7 days
- Listing terms: Cash,Conventional,FHA,VA Loan
- Road surface type: Paved
Price history
| Date | Event | Price |
|---|---|---|
| 2/23/2026 | Sold | $490,000+2.1%$380/sqft |
Source:  RMLS (OR) #256208756 Report a problem RMLS (OR) #256208756 Report a problem | ||
| 1/28/2026 | Pending sale | $479,950$372/sqft |
Source: RMLS (OR) #256208756 Report a problem | ||
| 1/21/2026 | Listed for sale | $479,950$372/sqft |
Source: RMLS (OR) #256208756 Report a problem | ||
Public tax history
| Year | Property taxes | Tax assessment |
|---|---|---|
| 2025 | $4,053 +7.3% | $400,304 +5.2% |
| 2024 | $3,777 +4.8% | $380,487 +1% |
| 2023 | $3,603 +15.1% | $376,536 +5% |
| 2022 | $3,131 +4% | $358,475 +16.9% |
| 2021 | $3,011 +8.1% | $306,653 +10% |
| 2020 | $2,785 | $278,718 +7.1% |
| 2019 | $2,785 +14% | $260,335 +5.9% |
| 2018 | $2,443 -8.6% | $245,829 +13.7% |
| 2017 | $2,672 +12.4% | $216,191 +8.6% |
| 2016 | $2,377 +7% | $199,118 +11.8% |
| 2015 | $2,221 +3.6% | $178,094 +8.4% |
| 2014 | $2,143 | $164,271 +13.4% |
| 2013 | $2,143 +7% | $144,842 +10.3% |
| 2012 | $2,002 +3.5% | $131,267 -9.7% |
| 2011 | $1,934 +4.7% | $145,448 |
| 2010 | $1,847 -4.9% | $145,448 -8.7% |
| 2009 | $1,942 | $159,315 -22.3% |
| 2008 | -- | $205,100 |
| 2007 | -- | $205,100 +48.4% |
| 2005 | -- | $138,200 |
| 2004 | -- | $138,200 +17.9% |
| 2001 | $1,594 +4.7% | $117,200 +6.6% |
| 2000 | $1,522 | $109,900 |
Find assessor info on the county website
Neighborhood: Oakbrook
Nearby homes
- $503,6004 bd2 ba2.2k sqft2001 NE 92nd Ave, Vancouver, WA 98664Off Market
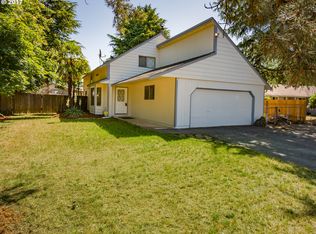
- $545,0004 bd2 ba2.1k sqft1913 NE 92nd Ave, Vancouver, WA 98664Off Market

- $418,7003 bd2 ba1.2k sqft2005 NE 92nd Ave, Vancouver, WA 98664Off Market
- $440,0003 bd2 ba1.4k sqft9210 NE 21st St, Vancouver, WA 98664Sold

- $467,8003 bd2 ba1.2k sqft9313 NE 21st St, Vancouver, WA 98664Off Market
- $459,3003 bd2 ba1.3k sqft2100 NE 93rd Ct, Vancouver, WA 98664Off Market
- $431,0003 bd2 ba1.1k sqft1909 NE 92nd Ave, Vancouver, WA 98664Off Market
- $431,8003 bd2 ba1.2k sqft2009 NE 92nd Ave, Vancouver, WA 98664Off Market
Nearby schools
GreatSchools rating
- 4/10Marrion Elementary SchoolGrades: K-5Distance: 0.6 mi
- 2/10Cascade Middle SchoolGrades: 6-8Distance: 2.4 mi
- 4/10Evergreen High SchoolGrades: 9-12Distance: 2.6 mi
Schools provided by the listing agent
- Elementary: Marrion
- Middle: Cascade
- High: Evergreen
Source: RMLS (OR). This data may not be complete. We recommend contacting the local school district to confirm school assignments for this home.
Get a cash offer in 3 minutes
Find out how much your home could sell for in as little as 3 minutes with a no-obligation cash offer.
Estimated market value
$493,500
Get a cash offer in 3 minutes
Find out how much your home could sell for in as little as 3 minutes with a no-obligation cash offer.
Estimated market value
$493,500
- Washington
- Clark County
- Vancouver
- 98664
- Oakbrook
- 9215 NE 21st St
